
BEDS3
BATHS2 full 1 partial
SQUARE FEET1,417
MLS#1871843
STATUSActive
PROPERTY TYPEResidential - Single Family
SCHOOLFairfield
Property Description
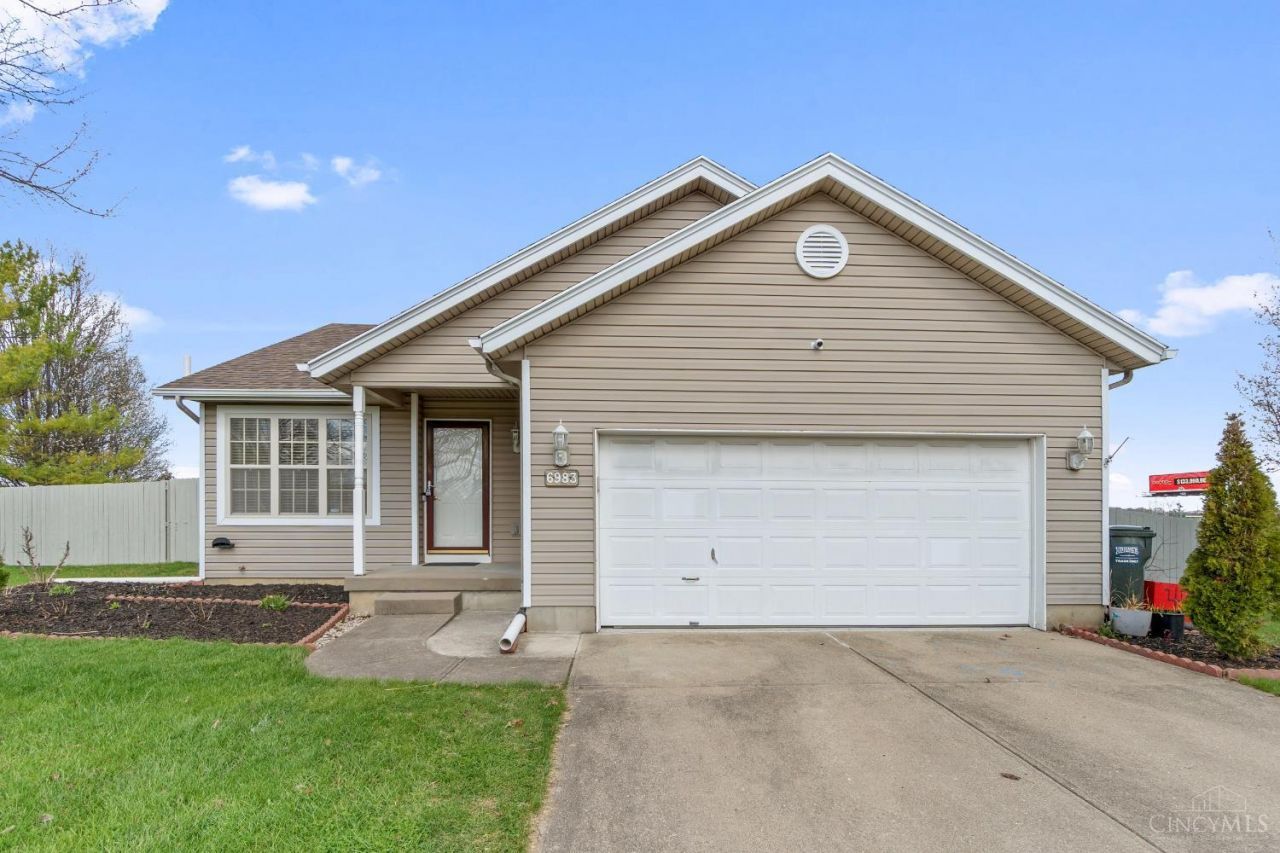
Lovely 3 BR w/Full finished Basement in Cul-de-sac with approx 2000 sq feet.No rear neighbors! Gorgeous Brazilian HW flooring, vaulted ceilings, spacious 1st Floor master, 2 additional BR's w/walk-in closets & full bath on 2nd floor. Kitchen has large pantry & SS appls are included. AC (2013) 1st floor carpet (2018) Fresh paint (2018) Roof (2018), fenced private backyard. No HOA fees!
Property Features
Property Type: Residential - Single Family
Basement: Full
Basement: Yes
Cooling: Central Air
Garage: 2
Heating: Forced Air, Gas, None
Home Style: Traditional
Lot Size: 0.29 Acres
Roof Type: Shingle
Stories: 2.0
Taxes: $3,154
Year Built: 1999
Amenities
Vaulted Ceiling
Patio
Feature Descriptions
Appliances: Dishwasher, Garbage Disposal, Microwave, Oven/Range
Days on Site: 107
Exterior: Vinyl Siding
Foundation: Poured
Garage/Carport: Front
Gas: Natural
Kitchen: Pantry, Wood Cabinets, Wood Floor
Miscellaneous: Ceiling Fan, Recessed Lights, Smoke Alarm
Parcel #: A0300-132-000-020
Primary Bathroom: Other
Primary Bedroom: Bath Adjoins, Walk-in Closet, Wall-to-Wall Carpet
Rooms Total: 8
Sewer: Public Sewer
SQFT Basement: 457
Tax Abatement: No
Water: Public
Water Heater: Gas, None
Window Features: Insulated
Room Sizes
Primary Bedroom: 13 X 14 Level - 1
Bedroom 2: 12 X 13 Level - 2
Bedroom 3: 10 X 11 Level - 2
Dining Room: 11 X 11 Level - 1
Family Room: 20 X 25 Level - Basement
Great Room: 12 X 13 Level - Basement
Living Room: 13 X 20 Level - 1
Local Schools
School District: Fairfield
Listed By / Shown By
Listed By
Agency Name: RE/MAX Preferred Group
Agent Name: Bishnu Kharel
Agency Phone: 513-874-8373
Shown By
Agency Title: Key Realty
Agency Phone: 877-539-7589

Estimate Your Payment
Estimated Payment
$ 2,234.44 per month $1,873.89 Principal & Interest $262.83 Property Tax $97.71 Homeowner's Insurance
6983 Hunters Moon Court | MLS# 1871843
This single family home located at 6983 Hunters Moon Court, Fairfield Twp, OH 45011 is currently listed for sale with an asking price of $334,999. This property was built in 1999 and has 3 bedrooms and 2 full and 1 partial baths with 1417 sq. ft. Hunters Moon Court is located within the Fairfield school district. Search Fairfield Twp real estate on www.ikeyrealty.com today.