
BEDS4
BATHS3 full 1 partial
SQUARE FEET3,369
MLS#1885131
STATUSActive
PROPERTY TYPEResidential - Single Family
SCHOOLForest Hills S
Property Description
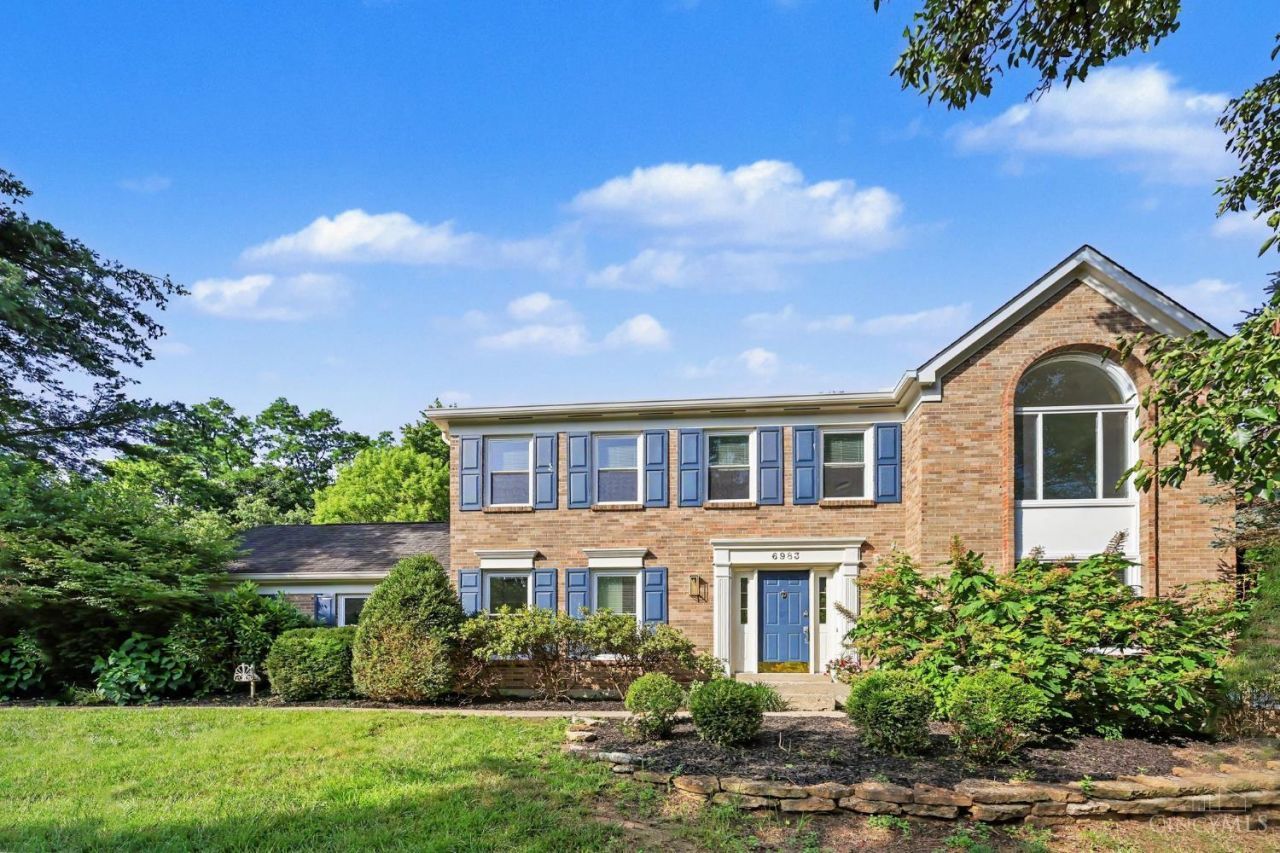
Extensively renovated brick-front 4-bedroom | 3.5-bath colonial on a private .52-acre wooded lot in the highly sought-after Treetops, Anderson Township community. NO HOA! Offering over 3,300 finished square feet of living space, this home features an updated kitchen with stainless appliances, fully updated bathrooms with new vanities, floors, and fixtures, new LVP flooring, new windows and doors, new recessed lighting, new bedroom ceiling fans, and new hardware and fixtures throughout. Refreshed exterior, new 3-panel patio door overlooking a level backyard, cozy family room fireplace, finished updated lower level, and new epoxy floors in the utility room and 2-car garage. Award-winning Forest Hills Schools rated Excellent with Distinction. Schedule your private showing today opportunities like this don't last!
Upcoming Open Houses
Open House Saturday July 11th, 11:00am - 12:30pm
Open House Sunday July 12th, 11:00am - 12:30pm
Property Features
Property Type: Residential - Single Family
Basement: Full
Basement: Yes
Cooling: Central Air
Garage: 2
Heating: Forced Air, Gas
Home Style: Colonial
Lot Size: 0.52 Acres
Roof Type: Shingle
Stories: 2.0
Taxes: $9,890
Year Built: 1985
Amenities
9Ft + Ceiling
Multi Panel Doors
Vaulted Ceiling
Patio
Porch
Wooded Lot
Feature Descriptions
Access: City Street
Appliances: Dishwasher, Garbage Disposal, Microwave, Oven/Range, Refrigerator
Basement Fatures: Finished, Vinyl Floor
Exterior: Brick, Vinyl Siding
Family Room: Walkout, Fireplace
Foundation: Poured
Garage/Carport: Garage Attached
Gas: Natural
Kitchen: Pantry, Quartz Counters, Vinyl Floor, Wood Cabinets
Miscellaneous: Ceiling Fan, Recessed Lights
Parcel #: 500-0301-0022-00
Parking: On Street, Driveway
Primary Bathroom: Shower, Tile Floor, Double Vanity, Tub
Primary Bedroom: Bath Adjoins, Vaulted Ceiling, Walk-in Closet
Rooms Total: 10
Sewer: Public Sewer
Special View Info: Woods
SQFT Basement: 913
Tax Abatement: No
Topography: Level
Water: Public
Water Heater: Gas
Window Features: Vinyl
Wooded: Yes
Room Sizes
Primary Bedroom: 13 X 17 Level - 2
Bedroom 2: 13 X 11 Level - 2
Bedroom 3: 13 X 14 Level - 2
Bedroom 4: 11 X 10 Level - 2
Dining Room: 13 X 13 Level - 1
Entry: 12 X 9 Level - 1
Family Room: 13 X 20 Level - 1
Living Room: 13 X 16 Level - 1
Laundry Room: 6 X 8 Level - 1
Recreation Room: 26 X 30 Level - Lower
Local Schools
School District: Forest Hills S
Listed By / Shown By
Listed By
Agency Name: eXp Realty
Agent Name: Kathleen Mazza
Agency Phone: 8662124991
Shown By
Agency Title: Key Realty
Agency Phone: 877-539-7589

Estimate Your Payment
Estimated Payment
$ 4,914.51 per month $3,887.63 Principal & Interest $824.17 Property Tax $202.71 Homeowner's Insurance
6983 Treeridge Drive | MLS# 1885131
This single family home located at 6983 Treeridge Drive, Cincinnati, OH 45244 is currently listed for sale with an asking price of $695,000. This property was built in 1985 and has 4 bedrooms and 3 full and 1 partial baths with 3369 sq. ft. Treeridge Drive is located within the Forest Hills S school district. Search Cincinnati real estate on www.ikeyrealty.com today.