
BEDS4
BATHS2 full 1 partial
MLS#1879534
STATUSPending
PROPERTY TYPEResidential - Single Family
SUBDIVISIONJanson Woods
SCHOOLOak Hills
Property Description
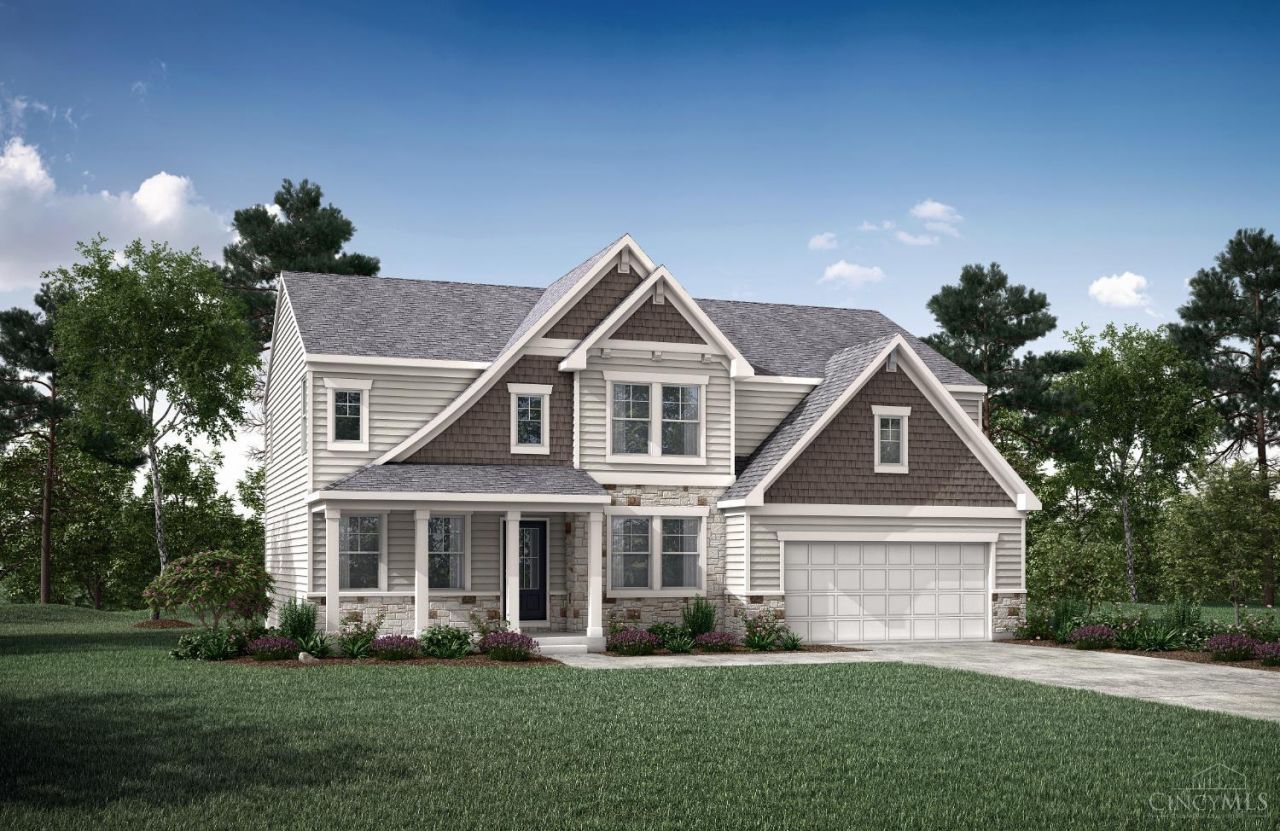
Our Quentin floor plan includes formal and casual spaces, making it an idea family plan! The kitchen features a large kitchen island offering plenty of counter space and a walk in pantry. The upstairs includes four bedrooms, including the master and a game room for family fun.
Property Features
Property Type: Residential - Single Family
Basement: Yes
Basement: Full
Cooling: Central Air
Fireplaces: 1
Garage: 3
Heating: Heat Pump
Home Style: Traditional
Lot Size: Irregular
Roof Type: Shingle
Stories: 2.0
Taxes: $0
Amenities
9Ft + Ceiling
Deck
Feature Descriptions
Access: County Road
Appliances: Dishwasher, Microwave
Association Includes: Gas
Association Name: Towne Properties
Basement Fatures: Part Finished, Walkout
Builder: The Drees Company
Days on Site: 14
Exterior: Brick, Stone, Fiber Cement
Fireplace Features: Gas
Flex Rooms: Game Room
Foundation: Poured
Garage/Carport: Built in, Garage Attached
Gas: At Street
HOA Fee: 500/Annually
HOA Y/N: 1
Kitchen: Eat-In, Gourmet, Island
Lot Dimensions: Irregular
Mechanical Systems: Garage Door Opener
Miscellaneous: Home Warranty
Parking: On Street, Driveway
Primary Bathroom: Built-In Shower Seat, Double Vanity
Rooms Total: 11
Sewer: Ejector Pump
Smart Technology: Thermostat
Tax Abatement: No
Water: Public
Water Heater: Electric
Window Features: Vinyl
Room Sizes
Primary Bedroom: 15 X 18 Level - 2
Bedroom 2: 13 X 12 Level - 2
Bedroom 3: 15 X 12 Level - 2
Bedroom 4: 13 X 13 Level - 2
Dining Room: 11 X 11 Level - 1
Entry: 10 X 5 Level - 1
Family Room: 19 X 14 Level - 1
Laundry Room: 12 X 6 Level - 1
Recreation Room: 10 X 9 Level - 1
Local Schools
School District: Oak Hills
Listed By / Shown By
Listed By
Agency Name: Drees / Zaring Realty
Agent Name: Jacqueline Bowen
Agency Phone: 513-353-0715
Shown By
Agency Title: Key Realty
Agency Phone: 877-539-7589

Estimate Your Payment
Estimated Payment
$ 4,060.33 per month $3,859.10 Principal & Interest $0.00 Property Tax (data not provided by mls) $201.22 Homeowner's Insurance
6989 Carlinridge | MLS# 1879534
This single family home located at 6989 Carlinridge, Green Township, OH 45248 is currently listed for sale with an asking price of $689,900. This property has 4 bedrooms and 2 full and 1 partial baths. Carlinridge is located in the Janson Woods subdivision within the Oak Hills school district. Search Janson Woods real estate on www.ikeyrealty.com today.