
BEDS2
BATHS2 full
SQUARE FEET1,000
MLS#12676269
STATUSPending
PROPERTY TYPEResidential - Condominium
SCHOOLDistrict 228
Property Description
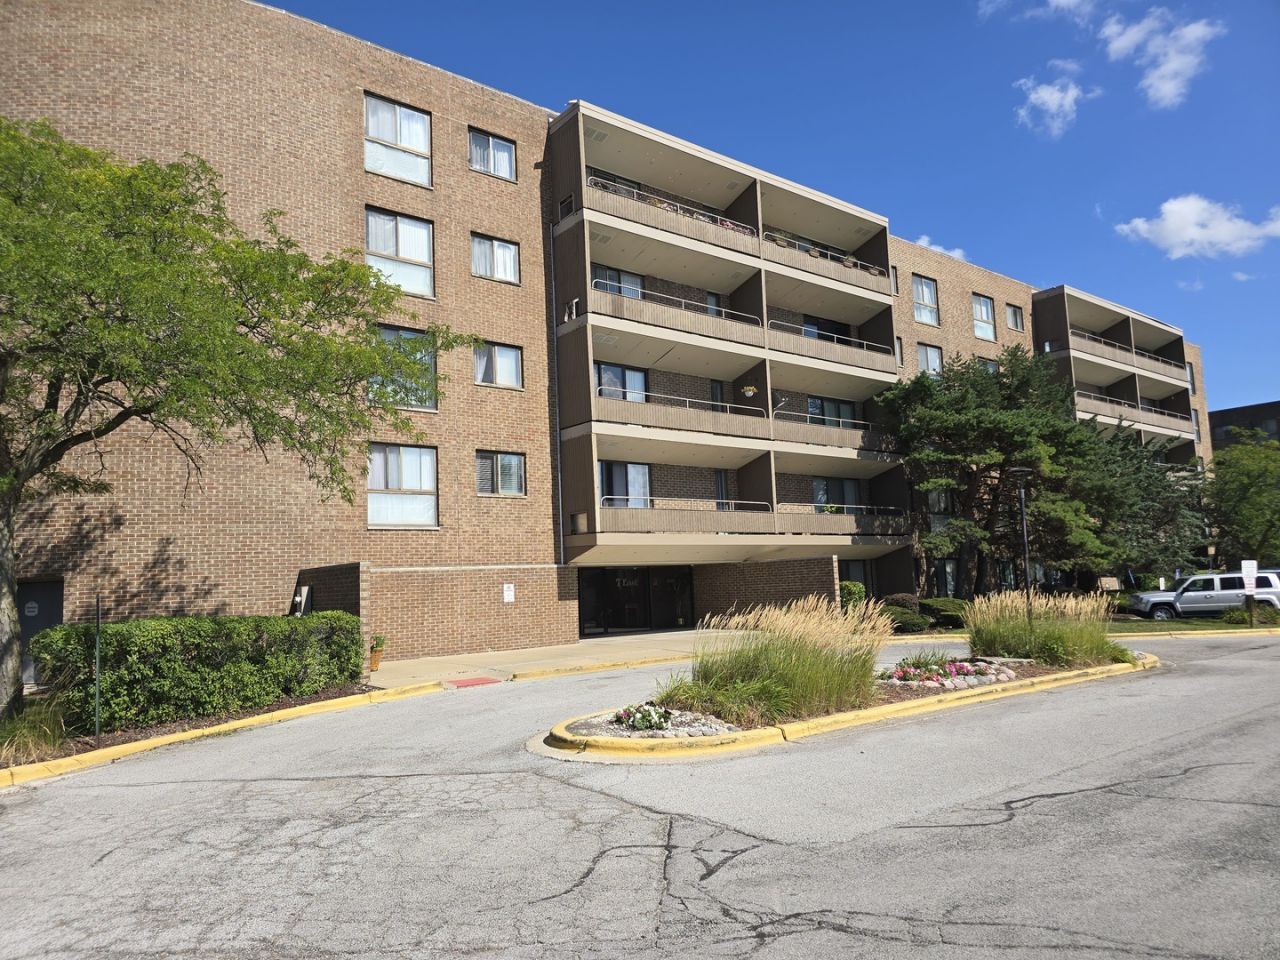
Spacious 2-bedroom, 2-bath fourth-floor condo in an elevator building with convenient Hazel Crest access to shopping, transportation, and major roadways. This well-sized unit features a comfortable living/dining area, functional kitchen layout, and an oversized primary bedroom with private full bath and large walk-in closet. The second bedroom is across the hall from an additional full bath offer flexibility for guests, office space, or storage. The condo also has a long spacious private balcony. Building amenities include elevator access, coin laundry, storage, clubhouse/party room, pool, and on-site parking. Monthly assessment includes several common-area and exterior services for easier maintenance. A great opportunity for an owner-occupant seeking low-maintenance living with space and convenience. The condo is being sold in As Is condition.
Property Features
Property Type: Residential - Condominium
Basement: None
Cooling: Central Air
Garage: 1
Heating: Electric
Lot Size: COMMON
Stories: 7.0
Taxes: $1,744
Year Built: 1971
Amenities
Separate Dining Room
Pantry
Feature Descriptions
Additional rooms: No additional rooms
Appliances: Range, Microwave, Dishwasher, Refrigerator
Association Amenities: Bike Room/Bike Trails, Coin Laundry, Elevator in Residence, Storage, Party Room
Association Includes: Water, Parking, Insurance, Pool, Exterior Maintenance, Lawn Care, Scavenger, Snow Removal
Dining Room: L-shaped
Exterior: Brick
HOA Fee: 268/ Monthly
Lot Dimensions: COMMON
Parcel#: 28361010131025
Parking: Asphalt, Garage Door Opener, Yes, Garage Owned, Detached, Garage
Sewer: Public Sewer
Total Rooms: 5
Township: Bremen
Water: Lake Michigan, Public
Room Sizes
Bedroom 2: 12X11
Dining Room: 10X10
Kitchen: 11X9
Living Room: 16X12
Primary Bedroom: 17X12
Local Schools
School District: District 228
Listed By / Shown By
Listed By
Agency Name: Keller Williams Preferred Rlty
Agency Phone: 708-798-1111
Shown By
Agency Title: Key Realty
Agency Phone: 877-539-7589

Estimate Your Payment
Estimated Payment
$ 645.59 per month $475.47 Principal & Interest $145.33 Property Tax $24.79 Homeowner's Insurance
7 E Carriageway Drive, Unit 214 | MLS# 12676269
This condo located at 7 E Carriageway Drive, Unit 214, Hazel Crest, IL 60429 is currently listed for sale with an asking price of $85,000. This property was built in 1971 and has 2 bedrooms and 2 full baths with 1000 sq. ft. E Carriageway Drive, Unit 214 is located within the District 228 school district. Search Hazel Crest real estate on www.ikeyrealty.com today.