
BEDS2
BATHS2 full
SQUARE FEET970
MLS#12721985
STATUSActive
PROPERTY TYPEResidential - Condominium
SUBDIVISIONStonebridge Valley
SCHOOLDistrict 228
Property Description
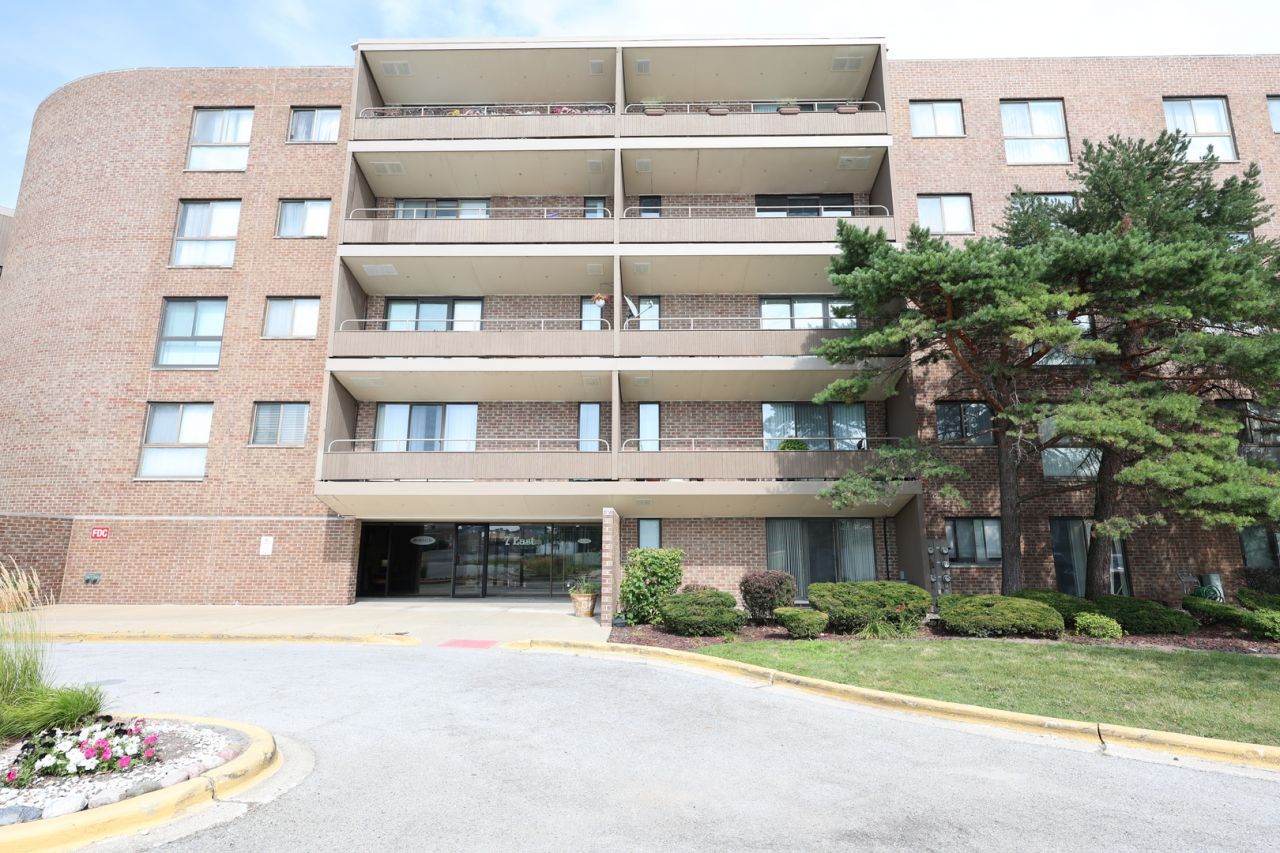
Welcome to this spacious 2-bedroom, 2-bath condo located in the heart of Hazel Crest! This unit offers a bright and functional layout with a private balcony. The well-kept mid-rise building provides a peaceful setting while remaining close to shopping, dining, parks, and major highways. The unit offers a great opportunity for buyers looking to add their own personal touches and updates. Being sold as-is, this condo is priced accordingly and presents excellent value for an owner-occupant or investor. Don't miss your chance to make this home your own!
Property Features
Property Type: Residential - Condominium
Basement: None
Cooling: Central Air
Heating: Electric
Lot Size: Common
Stories: 4.0
Taxes: $1,483
Year Built: 1972
Feature Descriptions
Additional rooms: No additional rooms
Appliances: Range, Refrigerator
Association Amenities: Coin Laundry, Elevator in Residence, Storage
Association Includes: Water, Parking, Insurance, Exterior Maintenance, Lawn Care, Scavenger, Snow Removal
Exterior: Brick
HOA Fee: 258/ Monthly
Lot Dimensions: Common
Master Association Fee: 92/ Monthly
Other Equipment: TV-Cable
Parcel#: 28361010131046
Parking: Yes
Sewer: Public Sewer
Total Rooms: 5
Township: Bremen
Water: Public
Room Sizes
Bedroom 2: 11X10
Dining Room: 10X10
Kitchen: 11X09
Living Room: 16X13
Primary Bedroom: 17X12
Local Schools
School District: District 228
Listed By / Shown By
Listed By
Agency Name: LPT Realty
Agency Phone: 877-366-2213
Shown By
Agency Title: Key Realty
Agency Phone: 877-539-7589

Estimate Your Payment
Estimated Payment
$ 623.84 per month $475.47 Principal & Interest $123.58 Property Tax $24.79 Homeowner's Insurance
7 E Carriageway Drive, Unit 408 | MLS# 12721985
This condo located at 7 E Carriageway Drive, Unit 408, Hazel Crest, IL 60429 is currently listed for sale with an asking price of $85,000. This property was built in 1972 and has 2 bedrooms and 2 full baths with 970 sq. ft. E Carriageway Drive, Unit 408 is located in the Stonebridge Valley subdivision within the District 228 school district. Search Stonebridge Valley real estate on www.ikeyrealty.com today.