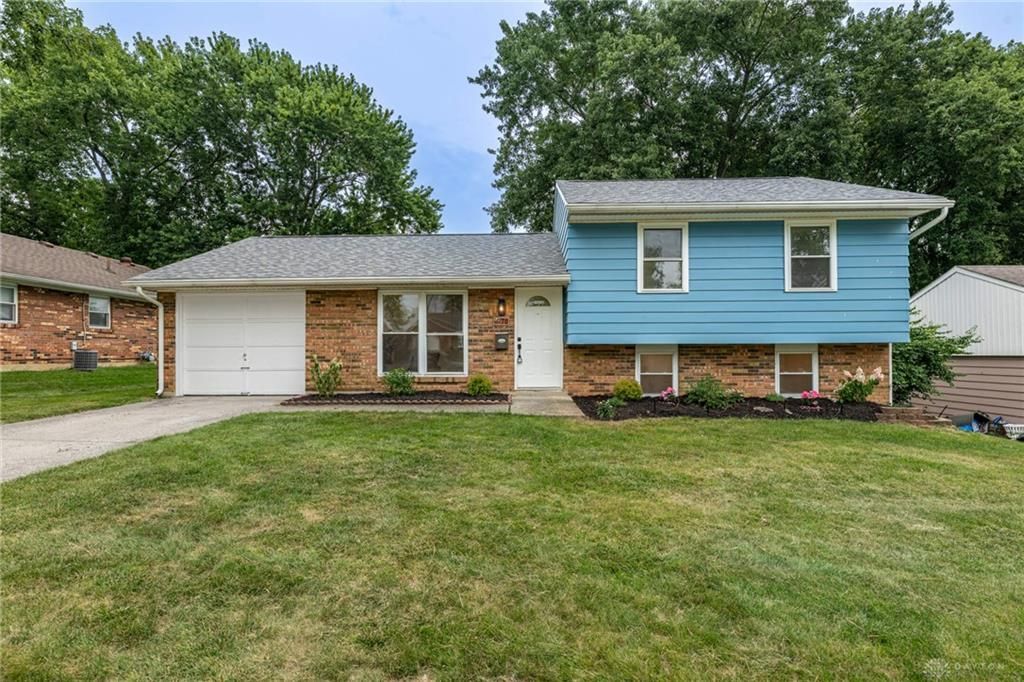

BEDS3
BATHS1 full 1 partial
SQUARE FEET1,753
MLS#965303
STATUSActive
PROPERTY TYPEResidential - Single Family
SUBDIVISIONRoyal Oaks Park
SCHOOLSpringboro
Property Description
Welcome home to this beautifully updated 3-bedroom, 1.5-bath home in the heart of Springboro! Ideally located just minutes from charming downtown Springboro, shopping, dining, and everyday conveniences, this move-in-ready home offers the perfect blend of style and location. Step inside to find brand-new luxury vinyl plank flooring throughout the main living areas, fresh carpet in the bedrooms, and a stunning new kitchen featuring stainless steel appliances and modern finishes. The renovated bathrooms include a gorgeous tile shower, adding a touch of luxury to your daily routine. Enjoy a dedicated dining space for entertaining, plus a finished lower level that provides the perfect flex space for a family room, home office, gym, or playroom. With thoughtful updates throughout and an unbeatable location, this home is ready for its next owner!
Property Features
Property Type: Residential - Single Family
Cooling: Central
Garage: 2 car attached
Heating: Natural Gas
Lot Size: 0.17 Acres
Taxes: $2,036
Year Built: 1970
Feature Descriptions
Appliance Features: Dishwasher, Microwave, Range, Refrigerator
Basement Features: Finished
Exterior: Brick
Garage Features: 2 Car, Attached
Lot Dimensions: 116x65
Utilities: Natural Gas, Public Water, Sanitary Sewer
Room Sizes
Dining Room: 11 X 12 Level - Main
Kitchen: 17 X 11 Level - Main
Living Room: 17 X 13 Level - Main
Primary Bedroom: 13 X 11 Level - Second
Bedroom: 10 X 9 Level - Main
Bedroom: 10 X 12 Level - Main
Rec Room: 19 X 23 Level - Lower Level/Tri
Local Schools
School District: Springboro
Listed By / Shown By
Listed By
Agency Name: Irongate Inc.
Agency Phone: (937) 748-0000
Shown By
Agency Title: Key Realty
Agency Phone: 877-539-7589

Estimate Your Payment
Estimated Payment
$ 1,934.69 per month $1,677.56 Principal & Interest $169.67 Property Tax $87.47 Homeowner's Insurance
70 Mcvey Place | MLS# 965303
This single family home located at 70 Mcvey Place, Springboro, OH 45066 is currently listed for sale with an asking price of $299,900. This property was built in 1970 and has 3 bedrooms and 1 full and 1 partial baths with 1753 sq. ft. Mcvey Place is located in the Royal Oaks Park subdivision within the Springboro school district. Search Royal Oaks Park real estate on www.ikeyrealty.com today.