
BEDS4
BATHS2 full 1 partial
SQUARE FEET2,180
MLS#1880857
STATUSActive
PROPERTY TYPEResidential - Single Family
SUBDIVISIONBrookside 5
SCHOOLSpringboro Community
Property Description
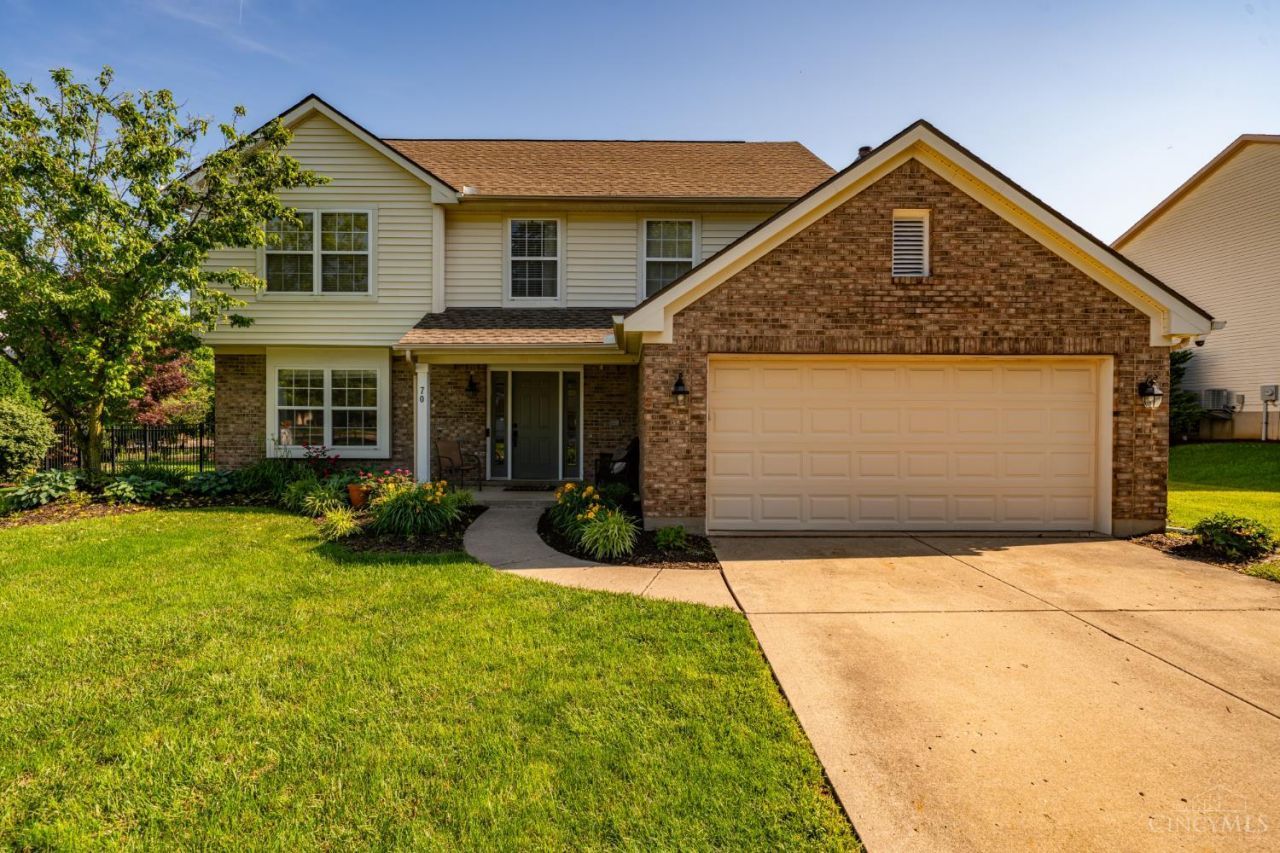
Beautifully updated Brookside two story. Convenient to shopping, restaurants, schools and highways. Step through the front door to note the spotless interior. Fresh paint and flooring means you'll just need to unpack. The main level flows nicely from the front living room, through the dining room and into the kitchen. The kitchen is open to the living room, complete with gas fireplace, and a beautiful view of the back yard. Laundry and a half bath complete this level. Up a flight a stairs, you'll appreciate 4 nice sized bedrooms, including the primary, complete with walk-in closet, vaulted ceilings, en-suite bath with walk in shower and double sink vanity, plus an additional full hall bath. The attached garage provides off street parking and additional storage. The large lot is perfect for gardening, playing or pets. Don't miss your chance, take a look today!
Property Features
Property Type: Residential - Single Family
Basement: None
Cooling: Central Air
Fireplaces: 1
Garage: 2
Heating: Forced Air, Gas
Home Style: Traditional
Lot Size: 0.30 Acres
Roof Type: Shingle
Stories: 2.0
Taxes: $4,280
Year Built: 1994
Amenities
Patio
Feature Descriptions
Appliances: Dishwasher, Dryer, Microwave, Oven/Range, Refrigerator, Washer
Association Includes: AssociationDues, ProfessionalMgt
Days on Site: 1
Exterior: Brick, Vinyl Siding
Fireplace Features: Gas
Foundation: Slab
Garage/Carport: Garage Attached
Gas: Natural
HOA Fee: 300/Annually
HOA Y/N: 1
Kitchen: Marble/Granite/Slate
Lot Dimensions: Irregular
Miscellaneous: 220 Volt
Parcel #: 05-33-302-004
Primary Bathroom: Other
Primary Bedroom: Other
Rooms Total: 9
Sewer: Public Sewer
Tax Abatement: No
Water: Public
Water Heater: Gas
Window Features: Vinyl, Insulated
Room Sizes
Primary Bedroom: 19 X 12 Level - 2
Bedroom 2: 13 X 10 Level - 2
Bedroom 3: 12 X 12 Level - 2
Bedroom 4: 12 X 10 Level - 2
Dining Room: 12 X 10 Level - 1
Entry: 12 X 6 Level - 1
Family Room: 17 X 14 Level - 1
Living Room: 13 X 13 Level - 1
Local Schools
School District: Springboro Community
Listed By / Shown By
Listed By
Agency Name: Tami Holmes Realty
Agent Name: Tami Holmes
Agency Phone: 937-506-8360
Shown By
Agency Title: Key Realty
Agency Phone: 877-539-7589

Estimate Your Payment
Estimated Payment
$ 2,769.67 per month $2,293.42 Principal & Interest $356.67 Property Tax $119.58 Homeowner's Insurance
70 Reed Road | MLS# 1880857
This single family home located at 70 Reed Road, Springboro, OH 45066 is currently listed for sale with an asking price of $410,000. This property was built in 1994 and has 4 bedrooms and 2 full and 1 partial baths with 2180 sq. ft. Reed Road is located in the Brookside 5 subdivision within the Springboro Community school district. Search Brookside 5 real estate on www.ikeyrealty.com today.