
BEDS3
BATHS2 full
SQUARE FEET1,762
MLS#22097179
STATUSActive
PROPERTY TYPEResidential - Single Family
SUBDIVISIONNo Subdivision
Property Description
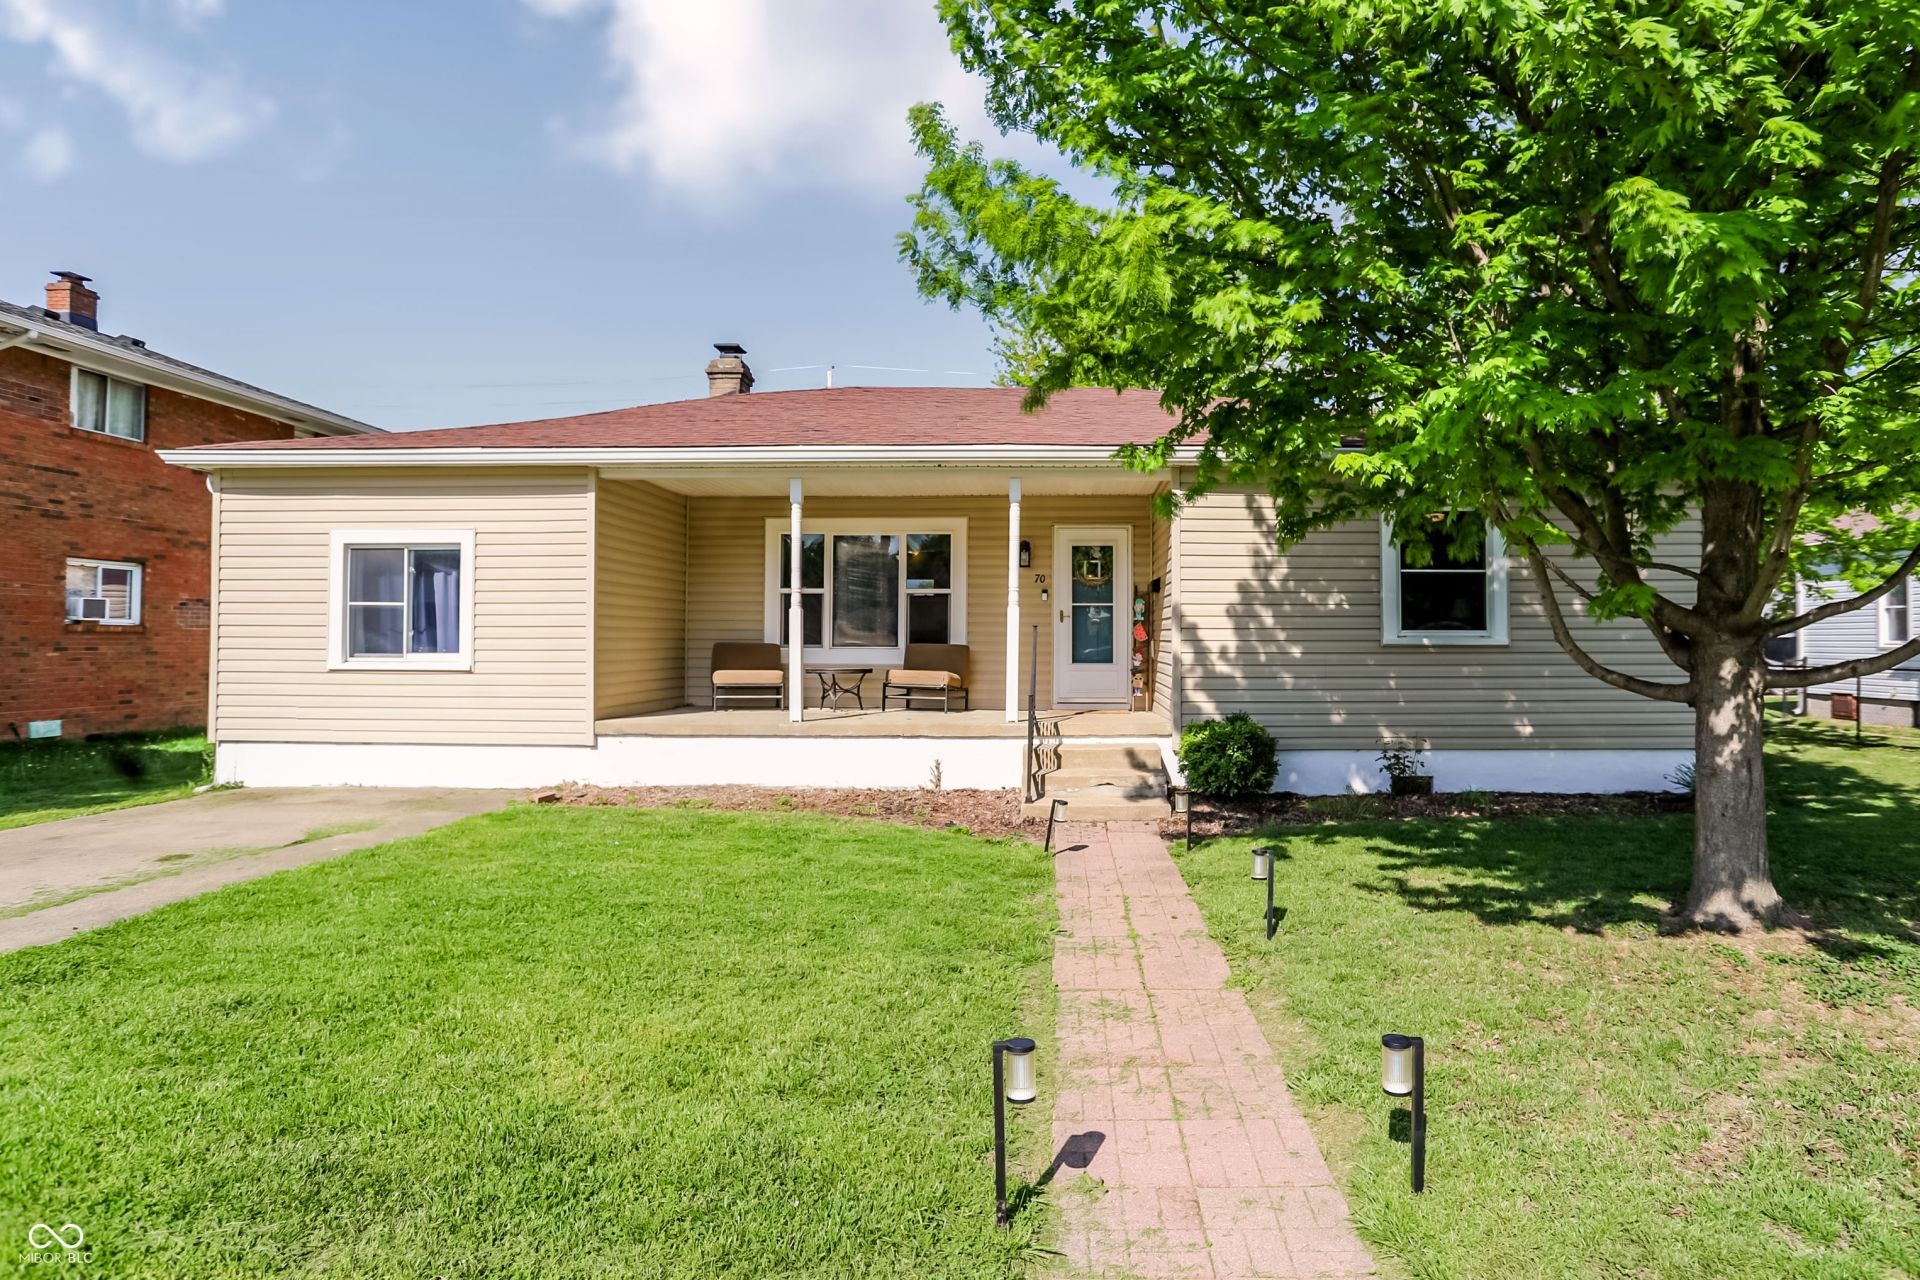
Adorable 3 bedroom/2 bath Beech Grove Beauty is ready for new owners! An Inviting porch welcomes you in to a spacious living room with a wood burning fireplace and built in shelves! Sunlight is never an issue with windows galore in this home! New LVP in the kitchen, with newer appliances, and plenty of cabinets! A split floorplan has the primary bedroom and full bath off the conveniently located laundry room. Two more bedrooms and a full bath are located off the living room. Head outside to the large, fully fenced backyard, with a shed for storage, and a deck perfect for entertaining! An unfinished basement space is also available and ready for more storage. Walking distance to all Main Street, Beech Grove has to offer; restaurants, shopping, and more!
Property Features
Property Type: Residential - Single Family
Cooling: Central Air
Fireplaces: 1
Heating: Electric, Forced Air
Home Style: Ranch
Lot Size: 0.25 Acres
Stories: 1.0
Taxes: $2,502
Year Built: 1945
Appliances
Dishwasher
Disposal
Microwave
Electric Oven
Refrigerator
Feature Descriptions
Basement: Storage Space
Bath: 2(Full-Main)
Days on Site: 37
Eating Area: Dining Combo/Family Room
Exterior: Vinyl Siding
Fireplace: Wood Burning
Foundation: Block
InteriorFeatures: Wood Work Painted
Total Rooms: 7
Water: Public
Room Sizes
Living Room: 22 x 12
Dining Room: 13 x 11
Kitchen: 13 x 11
Laundry: 11 x 9
Primary Bedroom: 13 x 11
Bedroom 2: 12 x 11
Bedroom 3: 12 x 11
Local Schools
High School: Beech Grove Sr High School
Middle School: Beech Grove Middle School
Listed By / Shown By
Listed By
Agency Name: CENTURY 21 Scheetz
Agency Phone: 317-881-2100
Shown By
Agency Title: Key Realty
Agency Phone: 877-539-7589

Estimate Your Payment
Estimated Payment
$ 1,590.98 per month $1,313.96 Principal & Interest $208.50 Property Tax $68.51 Homeowner's Insurance
70 S 5th Avenue | MLS# 22097179
This single family home located at 70 S 5th Avenue, Beech Grove, IN 46107 is currently listed for sale with an asking price of $234,900. This property was built in 1945 and has 3 bedrooms and 2 full baths with 1762 sq. ft. S 5th Avenue is located in the No Subdivision subdivision. Search No Subdivision real estate on www.ikeyrealty.com today.