
BEDS4
BATHS2 full 1 partial
SQUARE FEET2,150
MLS#12731823
STATUSNew
PROPERTY TYPEResidential - Single Family
SCHOOLDistrict 88
Property Description
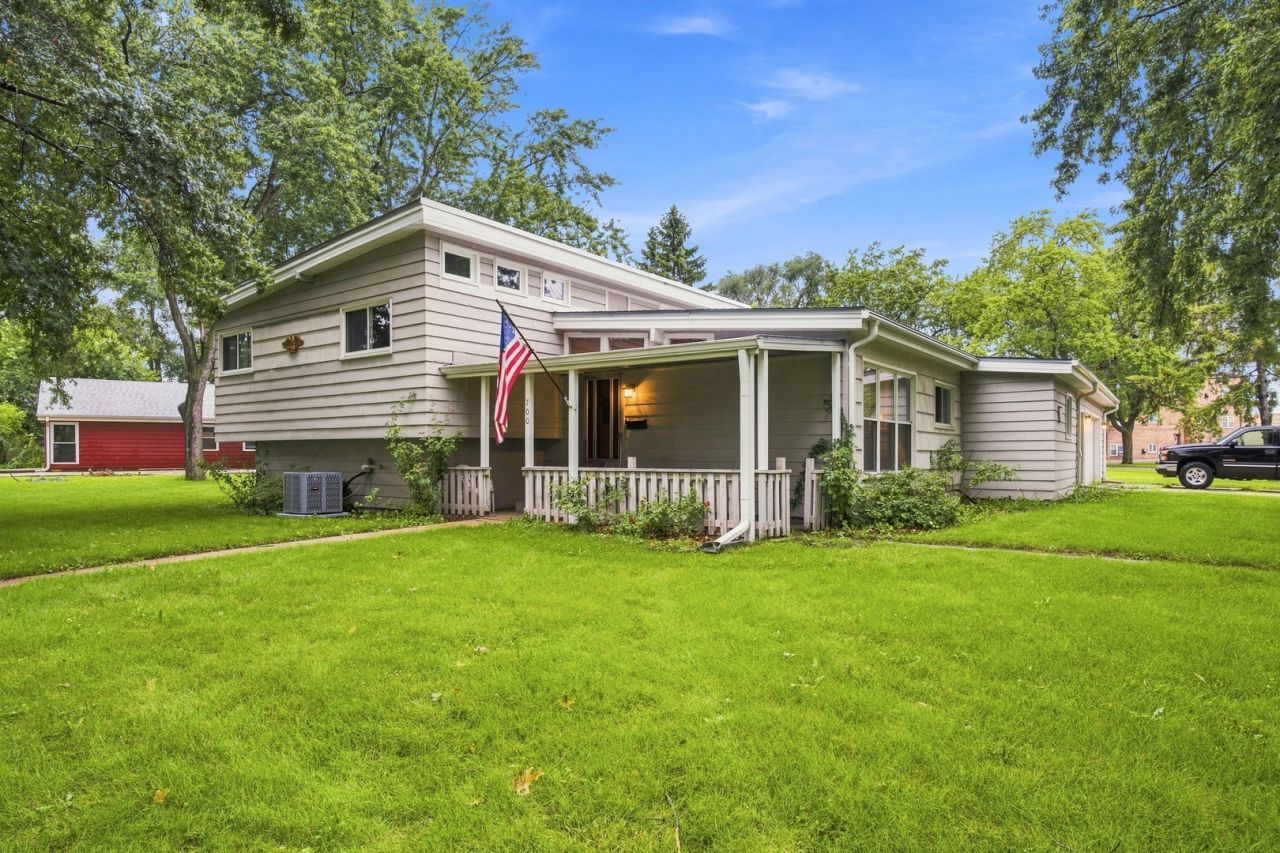
WELCOME HOME TO THIS SPACIOUS AND WELL-MAINTAINED 4-BEDROOM, 2.5-BATH SPLIT-LEVEL OFFERING TONS OF SPACE, GREAT BONES, AND ENDLESS POTENTIAL! Step inside to an open and airy layout highlighted by soaring vaulted ceilings, beautiful hardwood floors, and plenty of natural light. The flexible floor plan offers four generously sized bedrooms and multiple living spaces with plenty of room to spread out. Car enthusiasts, hobbyists, and DIYers will absolutely love the AWESOME GARAGE SPACE-perfect for working on cars, storing tools and toys, or creating the ultimate workshop. Major mechanical updates have already been taken care of, including a recently replaced furnace, central air conditioner, and hot water heater. Lovingly maintained over the years, this home is ready for its next owner to bring their decorating ideas and cosmetic touches to make it their own. A fantastic opportunity to build instant equity while updating a solid, well-cared-for home!
Property Features
Property Type: Residential - Single Family
Basement: Yes
Basement: Finished, Daylight
Cooling: Central Air
Garage: 2
Heating: Natural Gas
Home Style: Bi-Level
Lot Size: 0.27 Acres
Taxes: $7,794
Year Built: 1960
Amenities
Vaulted Ceiling(s)
Feature Descriptions
Additional rooms: Family Room
Additional Structures: Shed(s)
Appliances: Range, Dishwasher, Refrigerator, Washer, Dryer
Association Includes: None
Dining Room: Separate
Exterior: Aluminum Siding
Lot: Corner Lot
Lot Dimensions: 85x121x109x28x91
Other Equipment: Sump Pump
Parcel#: 0604103011
Parking: Asphalt, Garage Door Opener, Yes, Garage Owned, Attached, Garage
Sewer: Public Sewer
Total Rooms: 9
Township: York
Water: Public
Room Sizes
Family Room - Down: 22X15
Bedroom 2: 12X10
Bedroom 3: 12X10
Bedroom 4: 12X10
Dining Room: 18X9
Family Room: 14X12
Kitchen: 14X12
Laundry: 15X11
Living Room: 18X12
Primary Bedroom: 12X10
Local Schools
High School: Willowbrook High School
Middle School: Jefferson Middle School
Elementary School: Schafer Elementary School
School District: District 88
Listed By / Shown By
Listed By
Agency Name: Keller Williams Premiere Properties
Agency Phone: 630-545-9860
Shown By
Agency Title: Key Realty
Agency Phone: 877-539-7589

Estimate Your Payment
Estimated Payment
$ 2,767.65 per month $2,013.18 Principal & Interest $649.50 Property Tax $104.97 Homeowner's Insurance
700 W Ridge Road | MLS# 12731823
This single family home located at 700 W Ridge Road , Villa Park, IL 60181 is currently listed for sale with an asking price of $359,900. This property was built in 1960 and has 4 bedrooms and 2 full and 1 partial baths with 2150 sq. ft. W Ridge Road is located within the District 88 school district. Search Villa Park real estate on www.ikeyrealty.com today.