
BEDS3
BATHS3 full 1 partial
SQUARE FEET3,532
MLS#20261053926
STATUS(Short Sale) - Accepting Backup Offers
PROPERTY TYPEResidential - Condominium
SUBDIVISIONP E B B L E C R E E K I I O C C P N 209
SCHOOLWestBloomfield
Property Description
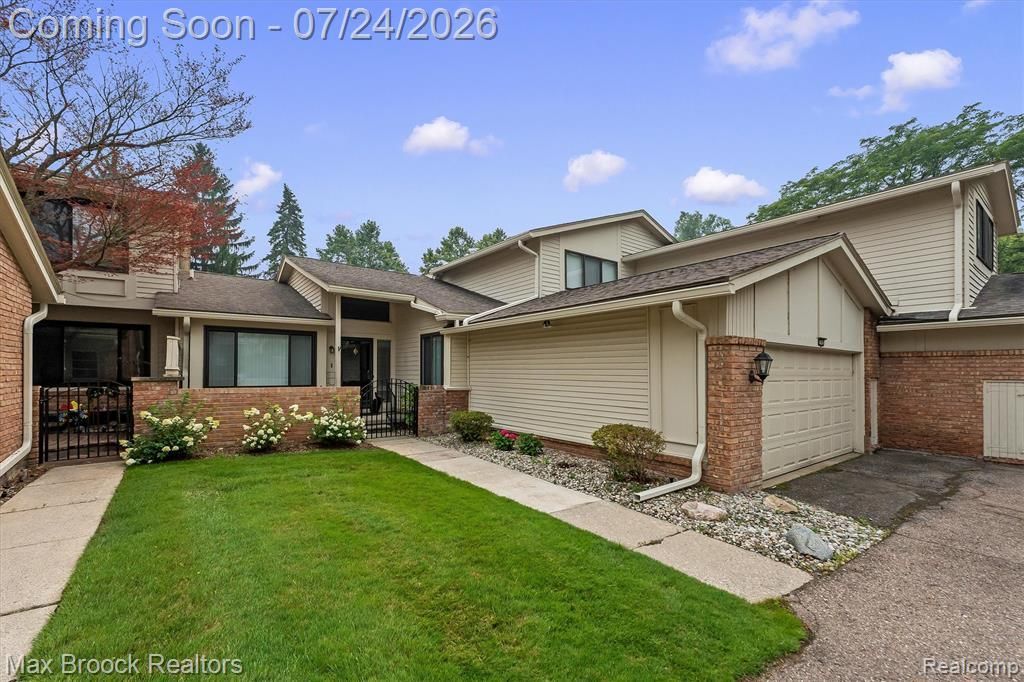
Welcome to this well-maintained condominium tucked deep within the gated Pebble Creek community, offering a private, secluded setting and one of the neighborhood's largest and most desirable floor plans. Featuring over 3,500 square feet of living space, this three-bedroom, three full and one half bath home is highlighted by a coveted first-floor primary suite with a spacious dressing area, en suite bath and doorwall to the deck. The kitchen features white cabinetry and a breakfast nook and opens to the dining room and living room with fireplace and multiple doorwalls leading to the deck, creating an inviting flow for everyday living and entertaining. A private den or family room and first-floor laundry complete the main level. A dramatic circular staircase leads to two generously sized bedrooms and a full bath upstairs. The finished lower level provides exceptional additional living space with a spacious recreation area, wet bar, additional bedroom and full bath. Thoughtfully priced for today's market, this is a wonderful opportunity to own one of Pebble Creek's largest and most sought-after floor plans in a private, secluded setting. Residents enjoy 24-hour gated security, a clubhouse, pool and beautifully maintained grounds, all just minutes from shopping, dining and everyday conveniences.
Property Features
Property Type: Residential - Condominium
Basement: Yes
Basement: Finished
Cooling: Ceiling Fans, Central Air
Garage: 2 car attached
Heating: Forced Air, Natural Gas
Home Style: Contemporary
Roof Type: Asphalt
Stories: 2.0
Taxes: $5,050
Year Built: 1976
Feature Descriptions
Appliances: Built In Electric Oven, Dishwasher, Disposal, Dryer, Electric Cooktop, Free Standing Refrigerator, Microwave, Washer
Days on Site: 13
Exterior: Brick, Other
Fireplace: Living Room, Wood Burning
HOA Fee: 536/ Monthly
Laundry: Laundry Room
Lot: Sprinklers
Parcel#: 1834326020
Parking: Two Car Garage, Attached, Direct Access, Electricityin Garage, Garage Door Opener
Parking Notes: Two Car Garage, Attached, Direct Access, Electrici
Patio/Porch: Covered, Deck, Porch
Pets Allowed: Yes
Pool: Community
Security: Carbon Monoxide Detectors, Gated Community, Smoke Detectors
Sewer: Public Sewer
Summer Tax: 3729
Water: Public
Winter Tax: 1321
Room Sizes
Dining Room: 13 X 12
Kitchen: 12 X 10
Breakfast Nook Room: 12 X 10
Living Room: 20 X 14
Family Room: 13 X 11
Primary Bedroom: 16 X 13
Primary Bathroom: 8 X 7
Bath Lav: 7 X 5
Laundry: 10 X 7
Bedroom: 18 X 13
Bath Full: 7 X 7
Bonus Room: 40 X 21
Other: 13 X 12
Local Schools
School District: WestBloomfield
Listed By / Shown By
Listed By
Agency Name: Max Broock, REALTORS®-Birmingham
Agency Phone: 2486446700
Shown By
Agency Title: Key Realty
Agency Phone: 877-539-7589

Estimate Your Payment
Estimated Payment
$ 2,244.71 per month $1,733.49 Principal & Interest $420.83 Property Tax $90.39 Homeowner's Insurance
7002 Bridge Way | MLS# 20261053926
This condo located at 7002 Bridge Way, West Bloomfield Township, Mi 48322 is currently listed for sale with an asking price of $309,900. This property was built in 1976 and has 3 bedrooms and 3 full and 1 partial baths with 3532 sq. ft. Bridge Way is located in the P E B B L E C R E E K I I O C C P N 209 subdivision within the WestBloomfield school district. Search P E B B L E C R E E K I I O C C P N 209 real estate on www.ikeyrealty.com today.