
BEDS3
BATHS2 full
SQUARE FEET1,929
MLS#10010943
STATUSActive
PROPERTY TYPEResidential - Single Family
SUBDIVISIONWilliams Sub-Div
SCHOOLPike-Delta York
Property Description
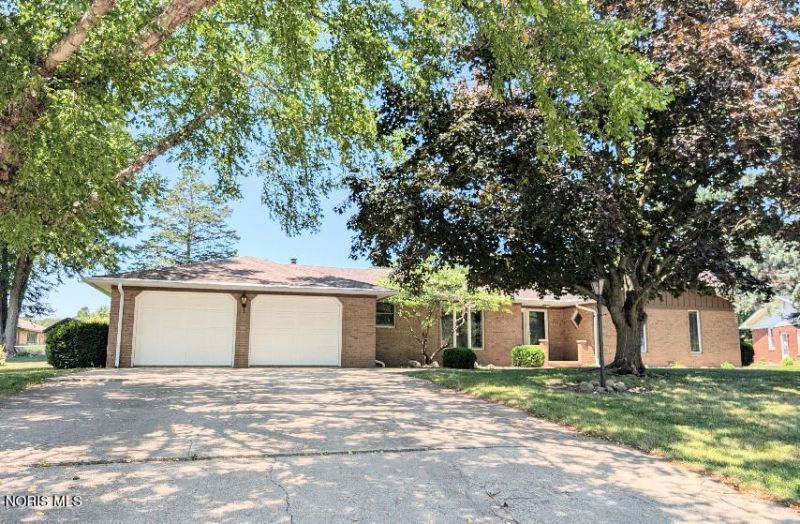
Solid brick home with a large lot on a cul-de-sac. New flooring in bathrooms, kitchen, dining room, and hallways. Kitchen has plenty of storage along with a large walk-in pantry. Dining room picture window provides plenty of light with a great view. Formal living room has french doors that lead to the cozy family room with wood beams and fireplace. Slider door to 3 season room with access to a secluded patio area. Primary bedroom has 2 closets with one being a walk-in. An additional walk-in closet adjacent to 1 of the 2 full baths. Full bath with dual sinks and separate soaking tub and shower. Second full bath has been updated and has a sliding barn door.
Property Features
Property Type: Residential - Single Family
Cooling: Central Air
Fireplaces: 1
Garage: 2.5
Heating: Forced Air, Natural Gas
Lot Size: 0.44 Acres
Roof Type: Asphalt
Stories: 1.0
Year Built: 1973
Amenities
Ceiling Fan(s)
Double Vanity
Entrance Foyer
Pantry
Storage
Private Yard
Feature Descriptions
Appliances: Dishwasher, Electric Oven, Electric Range, Range Hood, Refrigerator
Community Features: Curbs
Days on Site: 1
Door Features: Sliding Doors
Exterior: Brick
Fireplace: Family Room
Flooring: Carpet, Luxury Vinyl
Laundry: Electric Dryer Hookup, Laundry Closet, Main Level, Washer Hookup
Lot: Cul-De-Sac, Level
Lot Dimensions: 70X190
Parcel#: 31-060580-00.000
Parking: Concrete, Driveway, Garage Door Opener
Parking Notes: Concrete, Driveway, Garage Door Opener
Patio/Porch: Rear Patio, Enclosed Porch
Sewer: Public Sewer
Utilities: Cable Available, Electricity Connected, Sewer Connected, Water Connected
Water: Public
Room Sizes
Living Room: Level - Main
Kitchen: Level - Main
Family Room: Level - Main
Primary Bedroom 1: Level - Main
Bedroom 2: Level - Main
Bedroom 3: Level - Main
Laundry: Level - Main
Dining Room: Level - Main
Local Schools
High School: Delta
Middle School: Delta
Elementary School: Delta
School District: Pike-Delta York
Listed By / Shown By
Listed By
Agency Name: RE/MAX Preferred Associates
Agency Phone: 419-720-5600
Shown By
Agency Title: Key Realty
Agency Phone: 877-539-7589

Estimate Your Payment
Estimated Payment
$ 1,617.89 per month $1,537.71 Principal & Interest $0.00 Property Tax (data not provided by mls) $80.18 Homeowner's Insurance
701 Hickory Lane | MLS# 10010943
This single family home located at 701 Hickory Lane, Delta, OH 43515 is currently listed for sale with an asking price of $274,900. This property was built in 1973 and has 3 bedrooms and 2 full baths with 1929 sq. ft. Hickory Lane is located in the Williams Sub-Div subdivision within the Pike-Delta York school district. Search Williams Sub-Div real estate on www.ikeyrealty.com today.