
BEDS3
BATHS1 full 1 partial
SQUARE FEET1,310
MLS#840205
STATUSActive
PROPERTY TYPEResidential - Single Family
SCHOOLDuneland School Corporation
Property Description
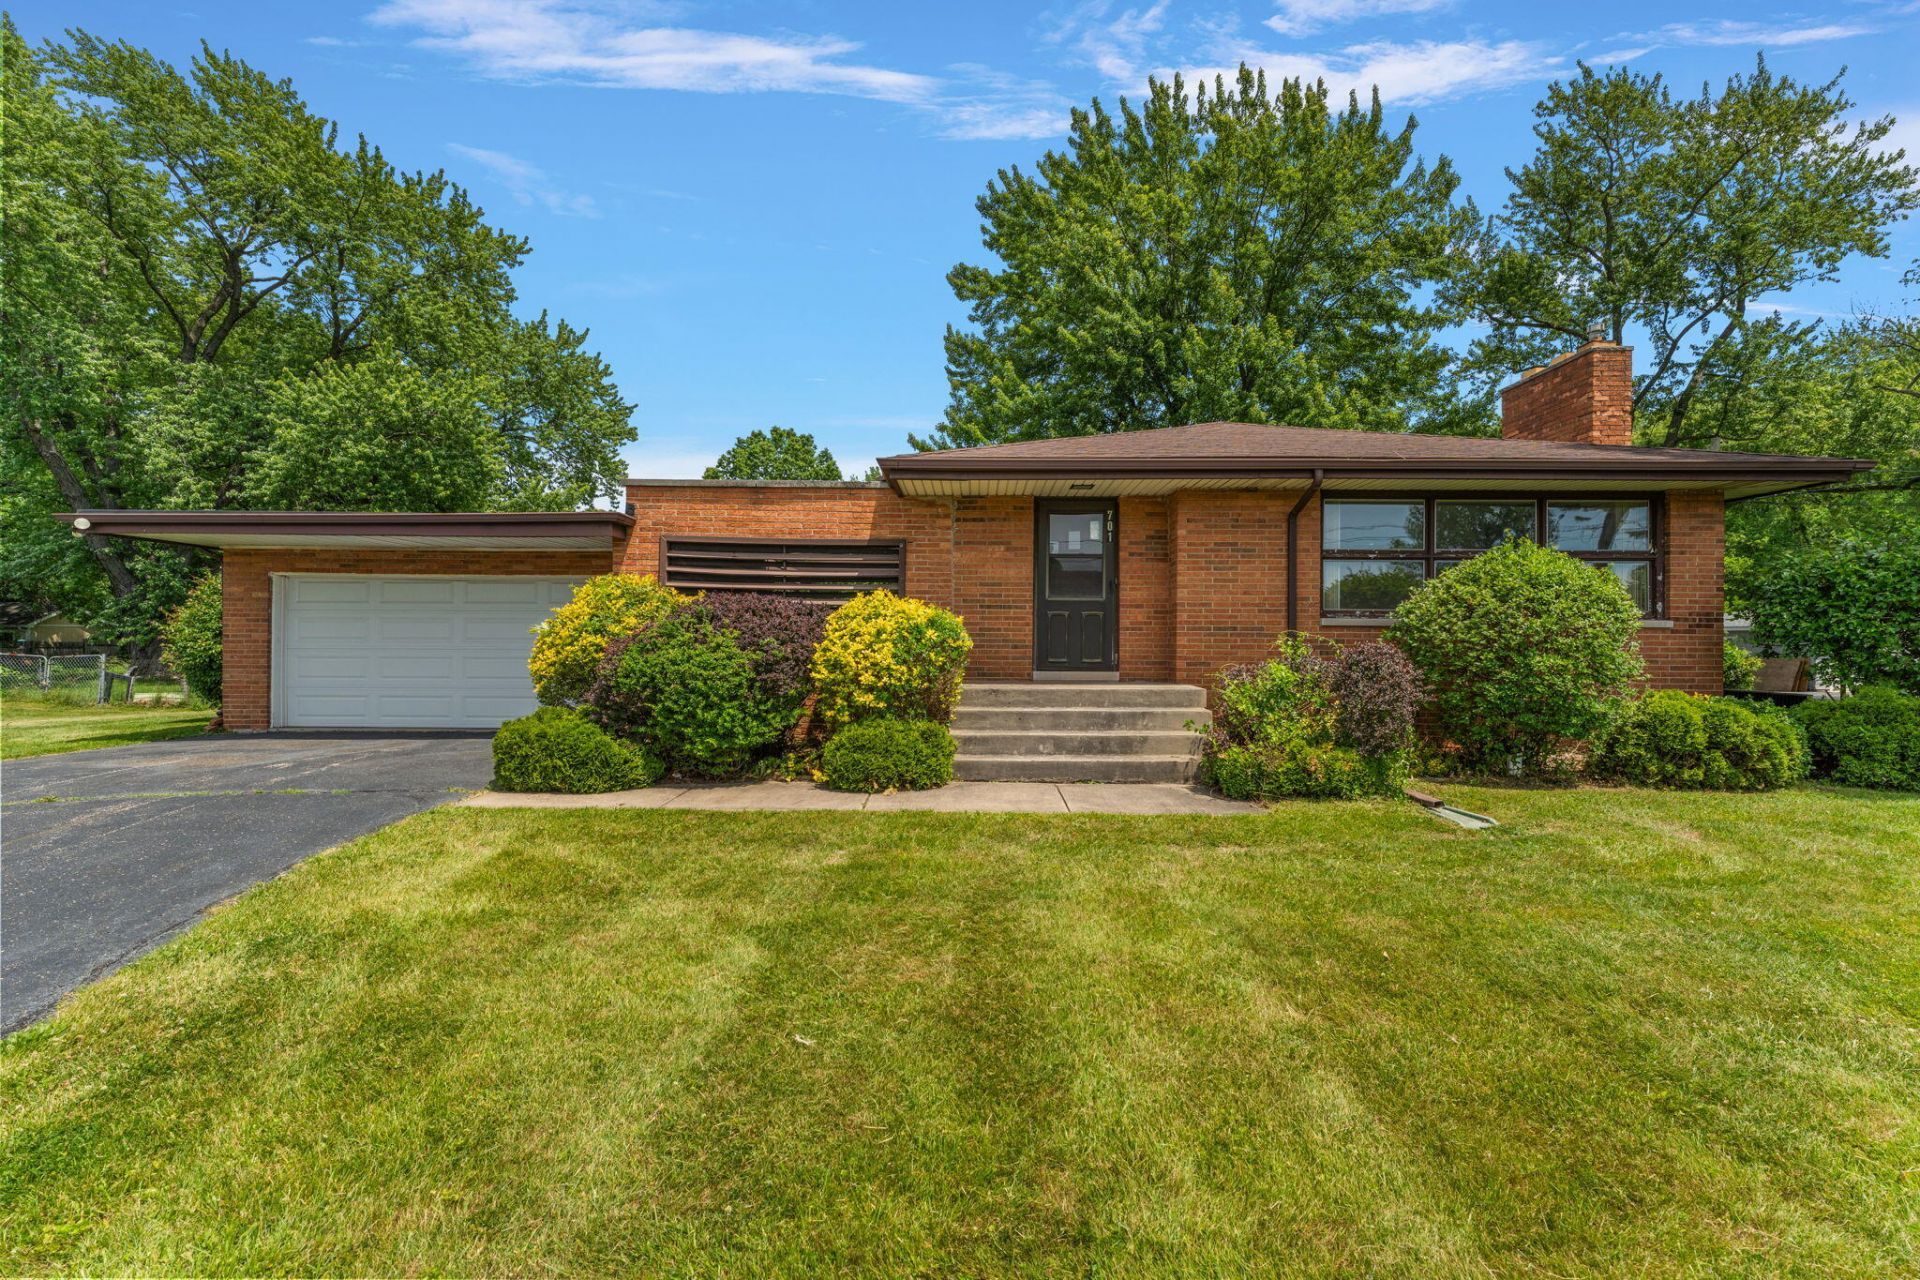
Nestled on approximately 1.16 acres of beautifully sized grounds, this 3-bedroom, 1.5-bath home offers a distinctive split level mid-century modern-inspired aesthetic clean lines, expansive windows, and an abundance of natural light throughout. The spacious living room features a limestone hearth fireplace, creating a warm focal point for the main living area. The kitchen offers a generous amount of cabinetry with a light oak finish and includes the dishwasher, refrigerator, gas range, and microwave. Just a few steps up to 2 larger bedrooms with a 3rd bedroom on the main level. The unfinished basement offers ample storage and endless possibilities for future customization. A covered courtyard provides a versatile transition space and leads to the deck, creating additional opportunities to enjoy the surrounding property. 2 car detached garage. Public water services the home, while a separate well supplies water to the exterior spigots. Conveniently located near Lake Michigan beaches and area amenities, this property combines space, character, and opportunity in a desirable location. Property is being sold AS-IS.
Property Features
Property Type: Residential - Single Family
Fireplaces: 1
Garage: 2
Heating: Forced Air, Natural Gas
Lot Size: 1.16 Acres
Taxes: $2,684
Year Built: 1956
Appliances
Dishwasher
Refrigerator
Microwave
Gas Range
Feature Descriptions
Days on Site: 59
Lot: Back Yard
Parking Features: Detached, Driveway
Rooms Total: 6
Sewer: Public Sewer
Water: Public, Well
Room Sizes
Living Room: 17.1 x 12.8
Kitchen: 9.7 x 14.9
Dining Room: 13.0 x 8.4
Bedroom 2: 9.11 x 7.11
Primary Bedroom: 14.6 x 12.8
Bedroom 3: 13.2 x 10.2
Local Schools
High School: Chesterton High School
Middle School: Westchester Intermediate
Elementary School: Yost Elementary
School District: Duneland School Corporation
Listed By / Shown By
Listed By
Agency Name: RE/MAX Lifestyles
Agency Phone: (219) 462-2121
Shown By
Agency Title: Key Realty
Agency Phone: 877-539-7589

Estimate Your Payment
Estimated Payment
$ 2,033.42 per month $1,720.07 Principal & Interest $223.67 Property Tax $89.69 Homeowner's Insurance
701 Pearson Road | MLS# 840205
This single family home located at 701 Pearson Road, Porter, IN 46304 is currently listed for sale with an asking price of $307,500. This property was built in 1956 and has 3 bedrooms and 1 full and 1 partial baths with 1310 sq. ft. Pearson Road is located within the Duneland School Corporation school district. Search Porter real estate on www.ikeyrealty.com today.