
BEDS5
BATHS3 full 2 partial
SQUARE FEET3,240
MLS#26034398
STATUSActive
PROPERTY TYPEResidential - Single Family
SUBDIVISIONProvidence Lake
SCHOOLByron Center
Property Description
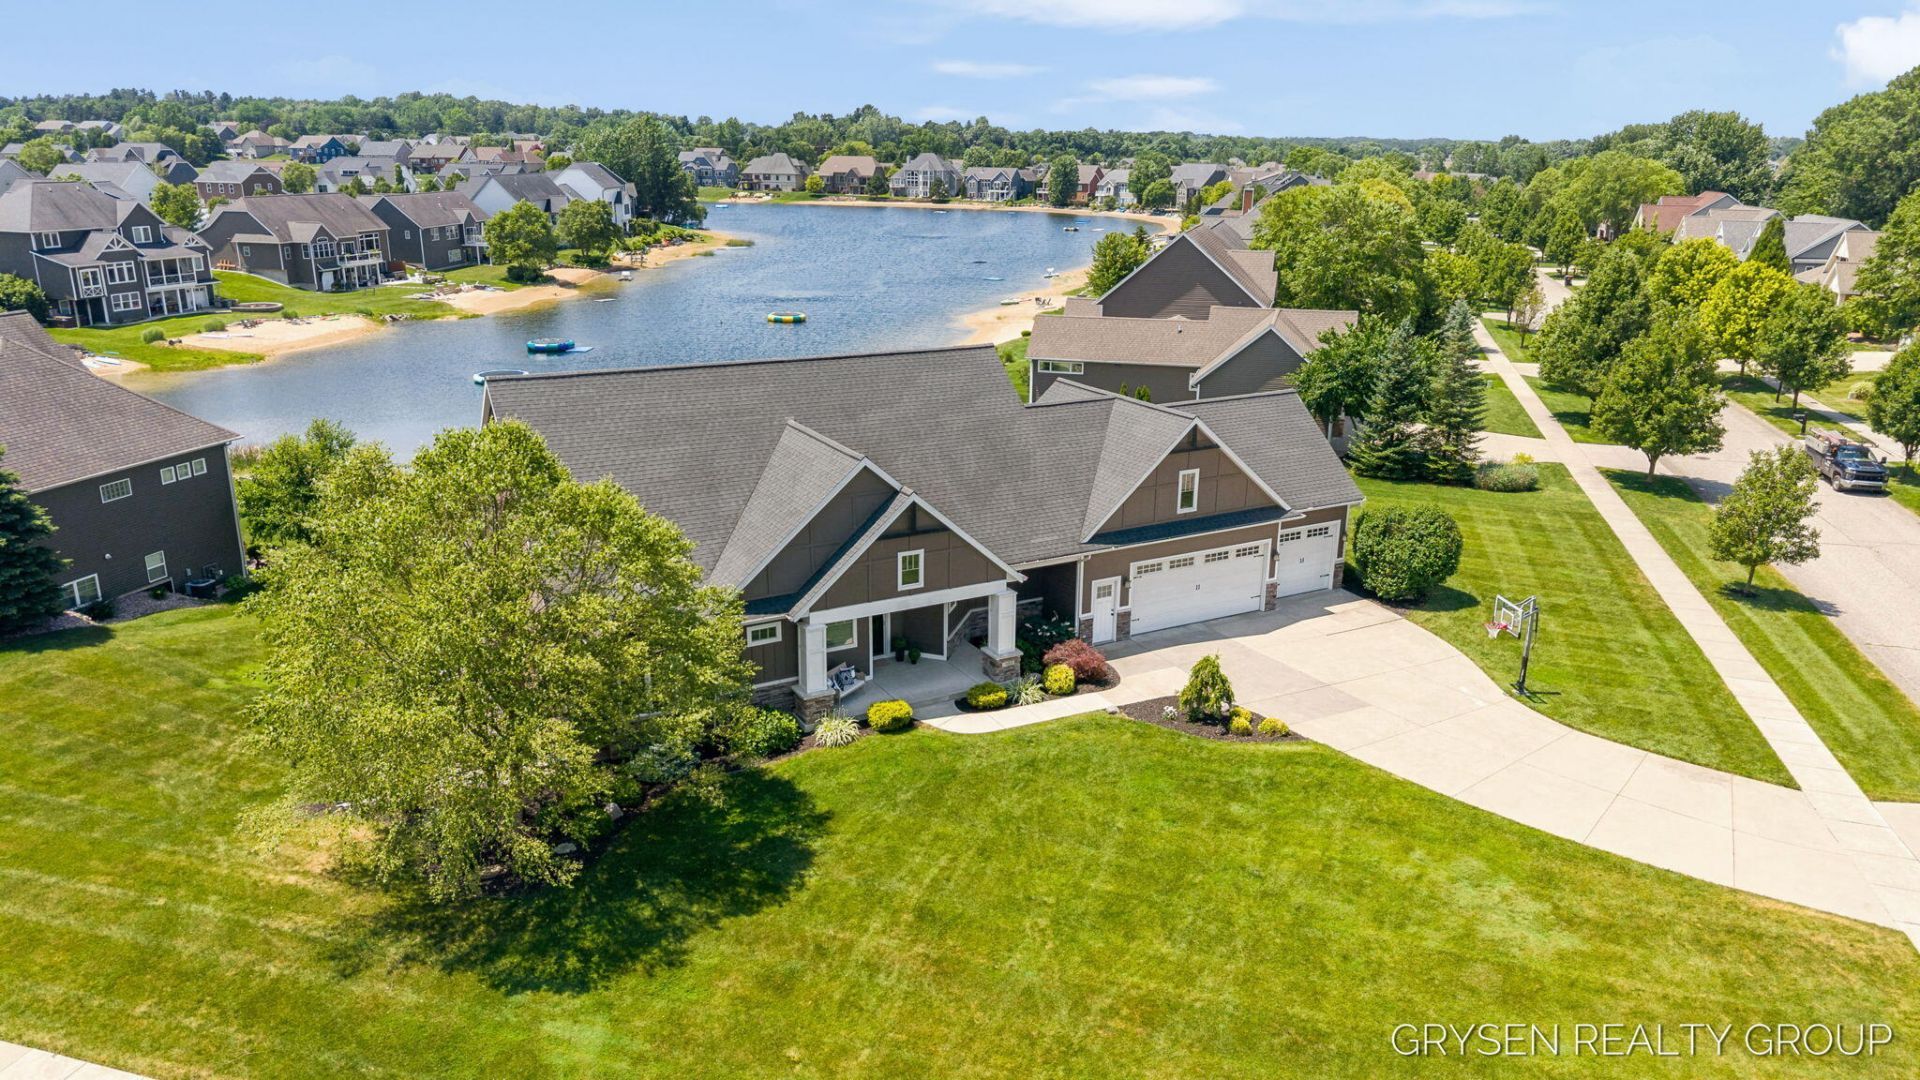
Welcome to desirable Providence Lakes, where every day feels like a getaway. Nestled on an oversized lot, this exceptional ranch offers private swimming access, beautiful lake views, and shared access to the community beach and clubhouse. Inside, youll love the light-filled open floor plan featuring a beautifully remodeled kitchen, dining area with access to the deck, and inviting living room, all overlooking the water and centered around a cozy two-sided fireplace. A walk-in pantry, mudroom, half bath, and main-floor laundry add everyday convenience. The vaulted primary suite is a peaceful retreat with a spacious bath and walk-in closet, while two additional bedrooms and a full bath complete the main level. The walkout lower level is an entertainers dream with a custom entertainment center, full kitchenette with kegerator, two more bedrooms, a full bath, half bath, and lower garage --perfect for lake days. This is more than a home--its your own private oasis.
Property Features
Property Type: Residential - Single Family
Basement: Full, Walk-Out Access
Cooling: Central Air
Fireplaces: 2
Garage: 3 car attached
Heating: Forced Air
Home Style: Craftsman, Ranch
Lot Size: 0.64 Acres
Roof Type: Composition
Taxes: $8,835
Year Built: 2013
Feature Descriptions
Appliances: Cooktop, Dishwasher, Disposal, Double Oven, Dryer, Refrigerator, Washer
Association Amenities: Beach Area, Clubhouse, Playground
Association Fee Includes: Other
Exterior: Brick, HardiPlank Type, Vinyl Siding
Fireplace: Living Room
Fireplace Y/N: Yes
Flooring: Carpet, Engineered Hardwood
HOA: Yes
HOA Fee: 700/Annually
Interior: Ceiling Fan(s), Garage Door Opener, Wet Bar, Center Island, Eat-in Kitchen
Lake Name: Providence Lake
Laundry: Laundry Room, Main Level
Lot: Corner Lot, Sidewalk
Lot Dimensions: 150x155x150x150x25
Parcel Number: 41-21-11-178-018
Parking: Garage Faces Front, Attached
Patio/Porch: Deck
Road Surface: Paved
Rooms Total: 11
Sewer: Public
Sub Type: Single Family Residence
Utilities: Natural Gas Available, Electricity Available, Cable Available, Natural Gas Connected, Cable Connected, High-Speed Internet
Water: Public
Waterfront: Lake
Window: Low-Emissivity Windows, Screens, Insulated Windows
Local Schools
School District: Byron Center
Listed By / Shown By
Listed By
Agency Name: Five Star Real Estate (Grandv)
Agent Name: Megan A Vollink
Agency Phone: 616-257-1500
Shown By
Agency Title: Key Realty
Agency Phone: 877-539-7589
 | The property comes from the Member MLS's of the Michigan Regional Information Center, LLC (MichRIC). Copyright 2026 Michigan Regional Information Center, LLC (MichRIC). All rights reserved. Information deemed reliable, but not guaranteed. Data Last Updated 07/08/2026. |
Estimate Your Payment
Estimated Payment
$ 5,443.97 per month $4,474.41 Principal & Interest $736.25 Property Tax $233.30 Homeowner's Insurance
7014 Nantucket Drive Sw | MLS# 26034398
This single family home located at 7014 Nantucket Drive Sw, Byron Center, MI 49315 is currently listed for sale with an asking price of $799,900. This property was built in 2013 and has 5 bedrooms and 3 full and 2 partial baths with 3240 sq. ft. Nantucket Drive Sw is located in the Providence Lake subdivision within the Byron Center school district. Search Providence Lake real estate on www.ikeyrealty.com today.