
BEDS2
BATHS
SQUARE FEET2,800
MLS#20264622
STATUSActive
PROPERTY TYPEResidential - Single Family
SUBDIVISIONArrowhead
Property Description
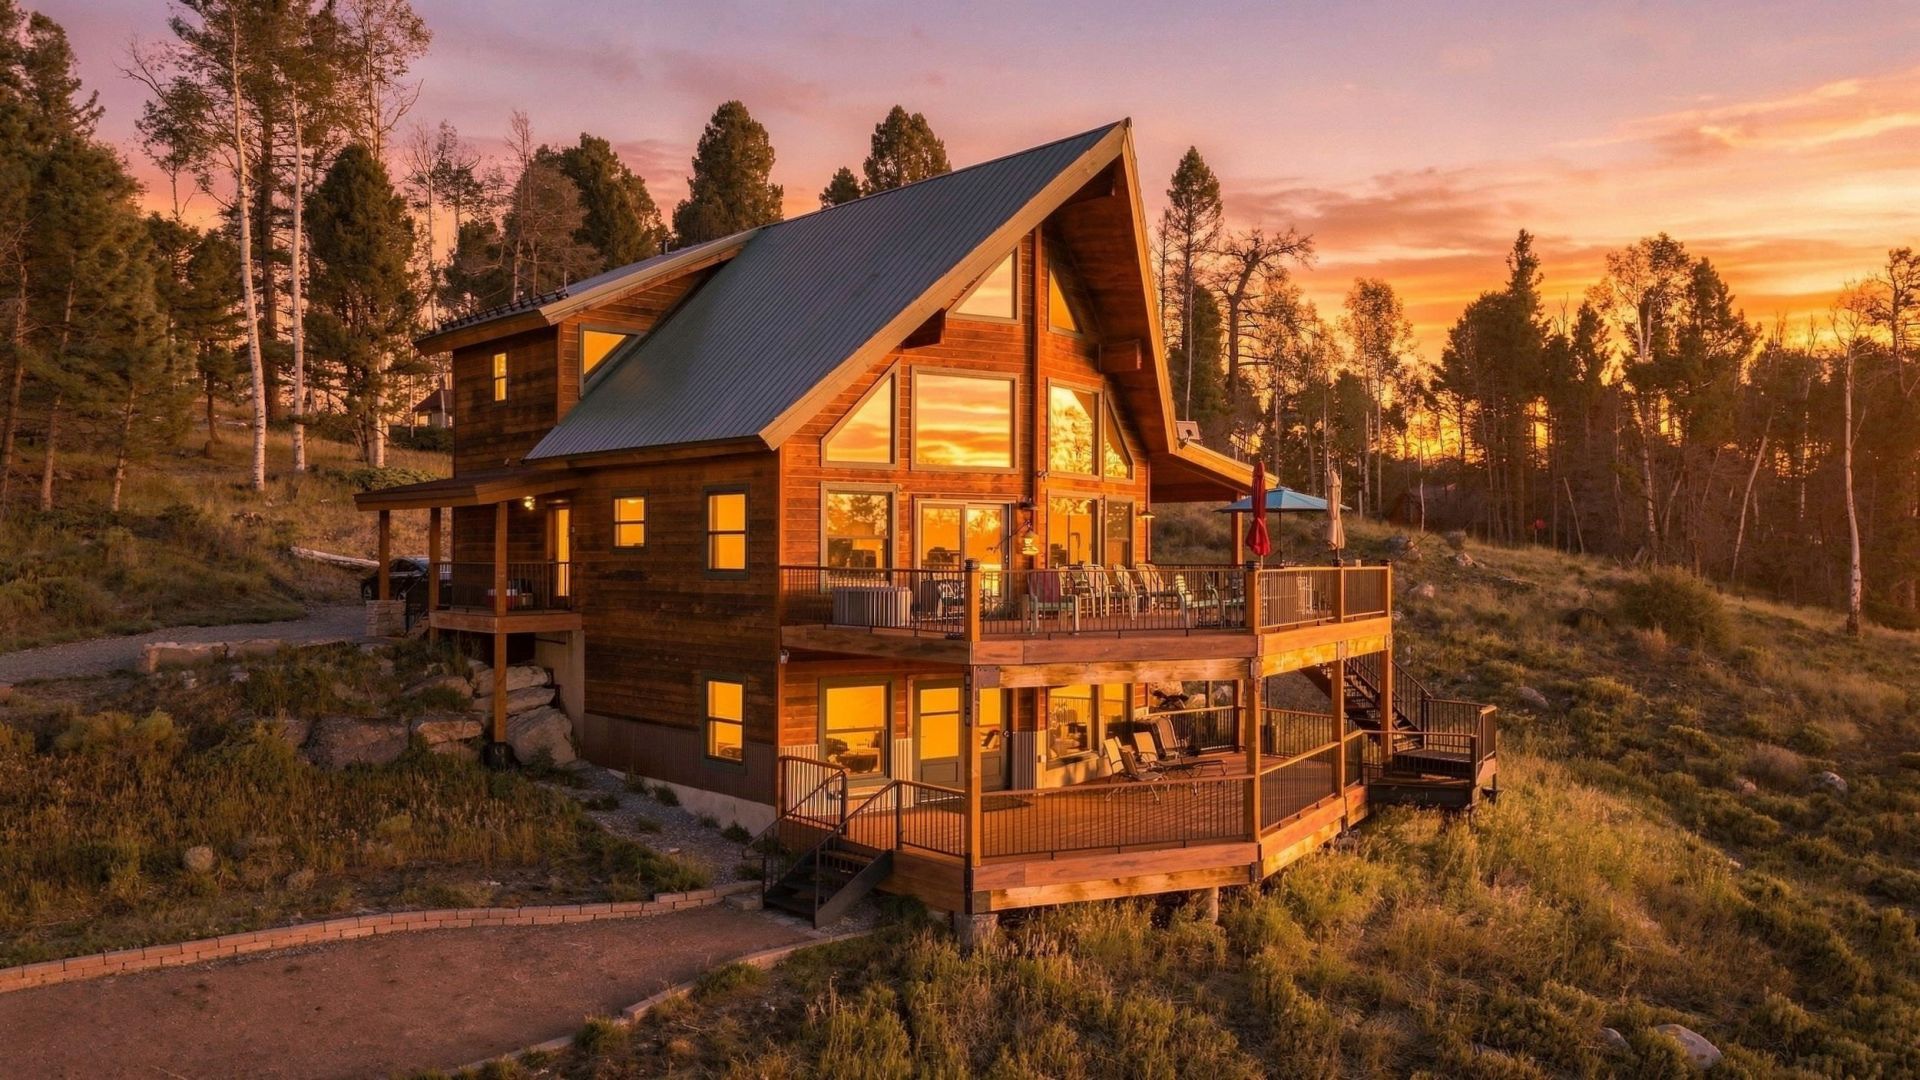
Mountain Living at Its Finest - 702 Crest Dr, Cimarron, CO. Surrounded by towering trees and sweeping mountain views, this spacious home is designed for effortless indoor/outdoor living. A two-story wraparound Trex deck leads to an impressive entertaining area with a fire pit and even more breathtaking views. Inside, vaulted tongue-and-groove ceilings, a gorgeous stacked-stone gas fireplace, and an open-concept living, dining, and kitchen area create a warm, welcoming retreat. The kitchen is finished with stainless steel appliances, slab granite countertops, and a full granite backsplash.The lower level offers a versatile guest suite/game room with a well-appointed wet bar - complete with refrigerator, sink, and dishwasher - plus abundant storage. Wraparound windows and sliding glass doors frame the surrounding scenery and open onto the covered deck and fire pit area. Tastefully decorated and offered partially furnished, this home is move-in ready for your next mountain adventure. Recent updates include a new forced-air heating system (2024) and a 500-gallon gas tank for added convenience. Enjoy exceptional privacy, abundant wildlife, and easy access to year-round mountain recreation - deer, elk, turkey, grouse, fox, bear, and a variety of birds are frequent visitors to this special setting. Come experience the views, comfort, and outdoor lifestyle that make this the perfect Colorado mountain home.
Property Features
Property Type: Residential - Single Family
Basement: Yes
Basement: Full, Finished, Concrete, Walk-Out Access
Cooling: Central Air
Heating: Baseboard, Electric, Forced Air, Fireplace(s), Propane
Home Style: Two Story
Lot Size: 1.00 Acres
Roof Type: Metal
Year Built: 2005
Amenities
Ceiling Fan(s)
Granite Counters
Jetted Tub
Upper Level Primary
Vaulted Ceiling(s)
Walk-In Shower
Loft
Mud Room
None
Propane Tank - Owned
Feature Descriptions
Accessibility: None, Low Threshold Shower
Appliances: Dryer, Dishwasher, Electric Cooktop, Electric Oven, Electric Range, Freezer, Disposal, Refrigerator, Range Hood, Washer
Days on Site: 22
Exterior: Metal Siding, Wood Siding, Wood Frame
Fireplace: Insert, Gas Log, Living Room
Flooring: Carpet, Tile
HOA Fee: $160/ Quarterly
Laundry: In Basement
Lot: Adjacent To Open Space, Irregular Lot, None, Wooded
Lot Dimensions: Circular
Parcel#: 3985-250-01-049
Parking: Guest, Shared Driveway
Parking Notes: Guest, Shared Driveway
Patio/Porch: Covered, Deck, Open, Patio
Security: yes
Security: Security System
Sewer: Septic Tank
Water: Community/Coop
Zoning: RES
Room Sizes
Living Room: 24x27 Level - Main
Laundry: 15x12 Level - Basement
Kitchen: 10x10 Level - Main
Family Room: 24x26 Level - Basement
Dining Room: N/ A Level - Main
Primary Bedroom: 20x15 Level - Upper
Bedroom 2: 14x12 Level - Main
Local Schools
High School: Gunnison
Middle School: Gunnison Middle School
Elementary School: Gunnison
Listed By / Shown By
Listed By
Agency Name: RE/MAX 4000, INC
Agency Phone: 970-241-4000
Shown By
Agency Title: Key Realty
Agency Phone: 877-539-7589

Estimate Your Payment
Estimated Payment
$ 4,649.45 per month $4,419.04 Principal & Interest $0.00 Property Tax (data not provided by mls) $230.42 Homeowner's Insurance
702 Crest Drive | MLS# 20264622
This single family home located at 702 Crest Drive, Cimarron, CO 81220 is currently listed for sale with an asking price of $790,000. This property was built in 2005 and has 2 bedrooms with 2800 sq. ft. Crest Drive is located in the Arrowhead subdivision. Search Arrowhead real estate on www.ikeyrealty.com today.