
BEDS3
BATHS2 full 1 partial
SQUARE FEET1,574
MLS#4961902
STATUSActive
PROPERTY TYPEResidential - Townhouse
SUBDIVISIONVillage East Communities
SCHOOLSt Vrain Valley RE-1J
Listing Courtesy of:
RE/MAX Northwest Inc
Agency Contact: nshresth@msn.com,303-594-8496

Property Description
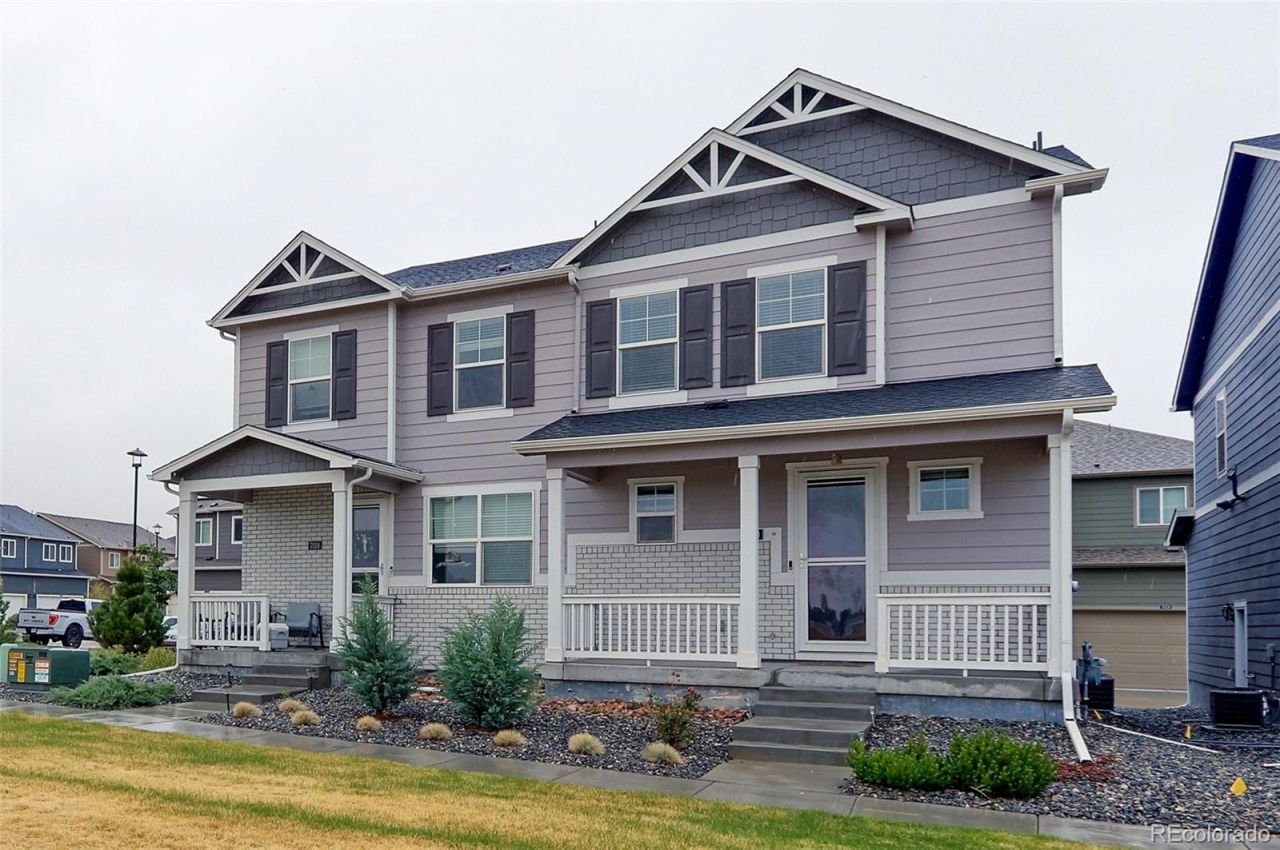
The seller is offering $5,000 for a rate buy-down with a full price offer. Welcome to this beautifully maintained Clark Ranch Villas community! This stunning Muirfield floorplan offers a spacious two-story paired home featuring 3 bedrooms, 2.5 bathrooms, and a 2-car garage with openers. Designed for both comfort and style, the open-concept main level showcases durable laminate flooring throughout. The modern kitchen is a true centerpiece, complete with a large island, stainless steel appliances, sleek gray cabinetry, and granite countertops?perfect for cooking and entertaining. Upstairs includes a spacious loft and a convenient laundry room. Additional features include xeriscape landscaping, air conditioning, tankless water heater, and a smart home package. Great opportunity?schedule your showing today!
Property Features
Property Type: Residential - Townhouse
Cooling: Central Air
Garage: 2 car attached
Heating: Forced Air
Home Style: Contemporary
Lot Size: 0.04 Acres
Roof Type: Composition
Stories: 2.0
Taxes: $4,064
Year Built: 2023
Feature Descriptions
Appliances: Cooktop, Dishwasher, Disposal, Dryer, Gas Water Heater, Microwave, Oven, Refrigerator, Self Cleaning Oven, Washer
Baths 3/4: 1
Baths Full: 1
Baths Half: 1
Baths Total: 3
Days on Site: 107
Exclusions: Sellers personal property.
Exterior: Frame, Stone, Wood Siding
Flooring: Carpet, Laminate, Vinyl
HOA Fee: 50/ Monthly
Parcel#: R8973982
Patio/Porch: Patio
Security: Smart Cameras, Smoke Detector(s)
Sewer: Public Sewer
Units: 1
Utilities: Cable Available, Electricity Available, Electricity Connected, Internet Access (Wired)
Water: Public
Window: Double Pane Windows
Local Schools
High School: Frederick
Middle School: Coal Ridge
Elementary School: Thunder Valley
School District: St Vrain Valley RE-1J
Listed By / Shown By
Listed By
Agency Name: RE/MAX Northwest Inc
Agency Contact: nshresth@msn.com,303-594-8496
Shown By
Agency Title: Key Realty
Agency Phone: 877-539-7589
Estimate Your Payment
Estimated Payment
$ 2,756.97 per month $2,298.46 Principal & Interest $338.67 Property Tax $119.85 Homeowner's Insurance
7020 Kali Court | MLS# 4961902
This townhouse located at 7020 Kali Court, Frederick, CO 80530 is currently listed for sale with an asking price of $410,900. This property was built in 2023 and has 3 bedrooms and 2 full and 1 partial baths with 1574 sq. ft. Kali Court is located in the Village East Communities subdivision within the St Vrain Valley RE-1J school district. Search Village East Communities real estate on www.ikeyrealty.com today.