
BEDS3
BATHS2 full
SQUARE FEET1,508
MLS#22103454
STATUSActive
PROPERTY TYPEResidential - Single Family
SUBDIVISIONColonial Meadows
Property Description
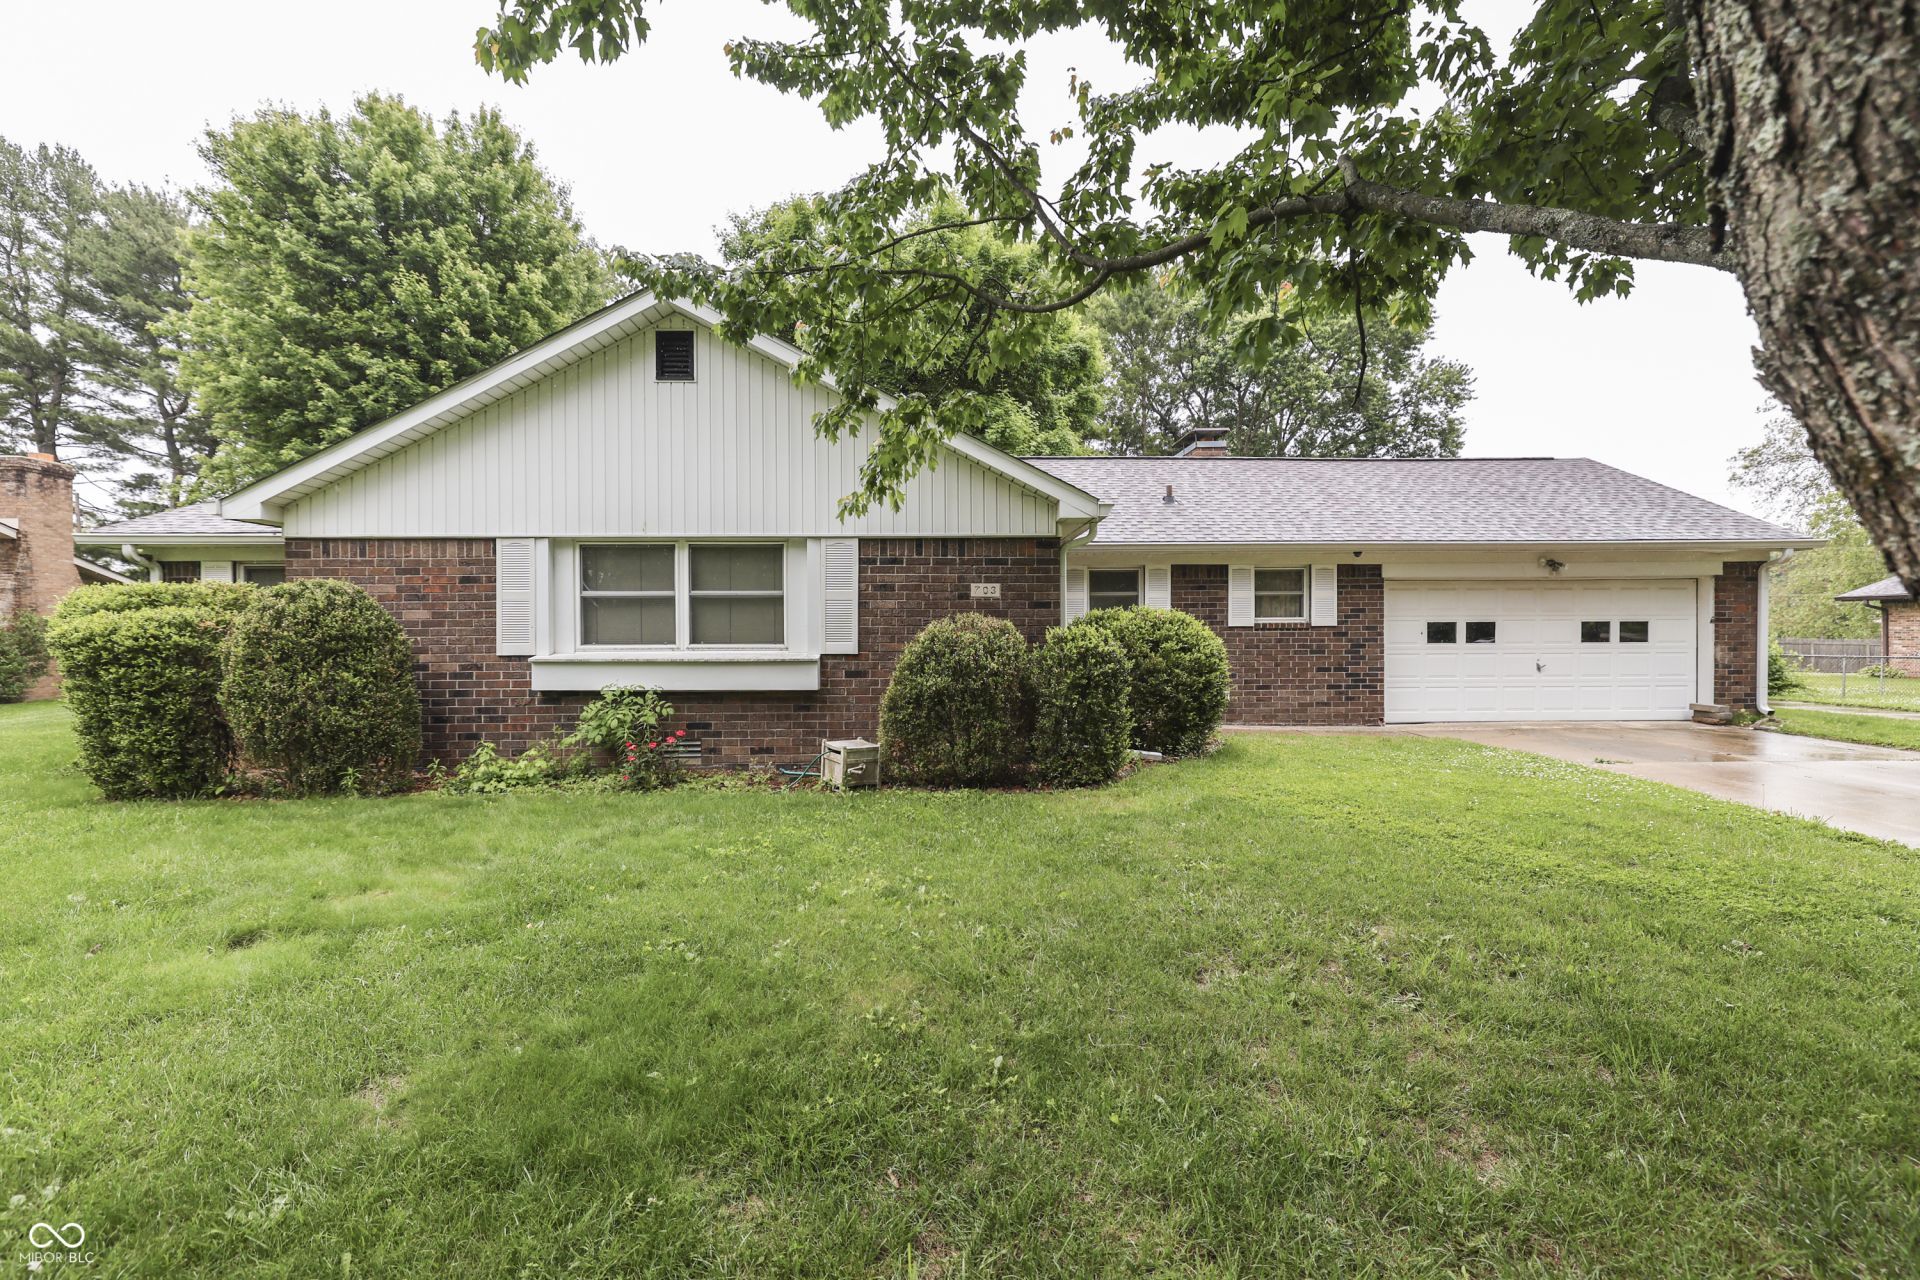
Welcome home to this beautifully updated ranch in the heart of Greenwood.No HOA! Built in 1972, this charming single-family home offers 1,508 square feet of comfortable living space with thoughtful updates throughout. Featuring 3 spacious bedrooms and 2 full bathrooms, this home combines classic character with modern improvements. Enjoy peace of mind with a brand-new HVAC system, along with newer roof, siding, and water heater. Inside, you'll find fresh paint, new flooring, updated bathroom fixtures, and a brand-new vanity that give the home a clean, modern feel. One of the standout features is the extended driveway leading to an impressive partially finished detached 50-foot garage complete with a game room - perfect for entertaining, hobbies, storage, or creating the ultimate workshop space. With its single-story layout, generous outdoor space, and extensive updates, this property offers the perfect blend of comfort, functionality, and fun. Schedule your private showing today and see everything this Greenwood gem has to offer!
Property Features
Property Type: Residential - Single Family
Cooling: Heat Pump, Wall Unit(s)
Fireplaces: 1
Garage: 4
Heating: Electric, Forced Air
Home Style: Traditional
Lot Size: 0.34 Acres
Stories: 1.0
Taxes: $2,170
Year Built: 1972
Appliances
Dishwasher
Dryer
Disposal
Gas Water Heater
Exhaust Fan
Convection Oven
Electric Oven
Refrigerator
Water Softener Owned
Water Heater
Washer
Range Hood
Feature Descriptions
Bath: 2(Full-Main)
Days on Site: 5
Eating Area: Dining Combo/Kitchen
Exterior: Brick
Fireplace: Masonry, Living Room
Foundation: Block
Garage/Parking Infromation: Finished Garage
InteriorFeatures: Attic Pull Down Stairs, Bath Sinks Double Main, Built-in Features, High Ceilings, Paddle Fan, Hi-Speed Internet Availbl, Eat-in Kitchen, Pantry, Supplemental Storage
Total Rooms: 6
Water: Public
Room Sizes
Living Room: 18x11
Family Room: 18x11
Kitchen: 18x11
Primary Bedroom: 15x11
Bedroom 2: 9x11
Bedroom 3: 14x11
Local Schools
High School: Greenwood Community High Sch
Middle School: Greenwood Middle School
Listed By / Shown By
Listed By
Agency Name: Trueblood Real Estate
Agency Phone: 317-288-5148
Shown By
Agency Title: Key Realty
Agency Phone: 877-539-7589

Estimate Your Payment
Estimated Payment
$ 2,240.72 per month $1,957.80 Principal & Interest $180.83 Property Tax $102.08 Homeowner's Insurance
703 Hillcrest Drive | MLS# 22103454
This single family home located at 703 Hillcrest Drive , Greenwood, IN 46142 is currently listed for sale with an asking price of $350,000. This property was built in 1972 and has 3 bedrooms and 2 full baths with 1508 sq. ft. Hillcrest Drive is located in the Colonial Meadows subdivision. Search Colonial Meadows real estate on www.ikeyrealty.com today.