
BEDS3
BATHS2 full 1 partial
SQUARE FEET1,728
MLS#26020486
STATUSActive Backup
PROPERTY TYPEResidential - Single Family
SUBDIVISIONStreamwoodno 2
SCHOOLLincoln Consolidated
Property Description
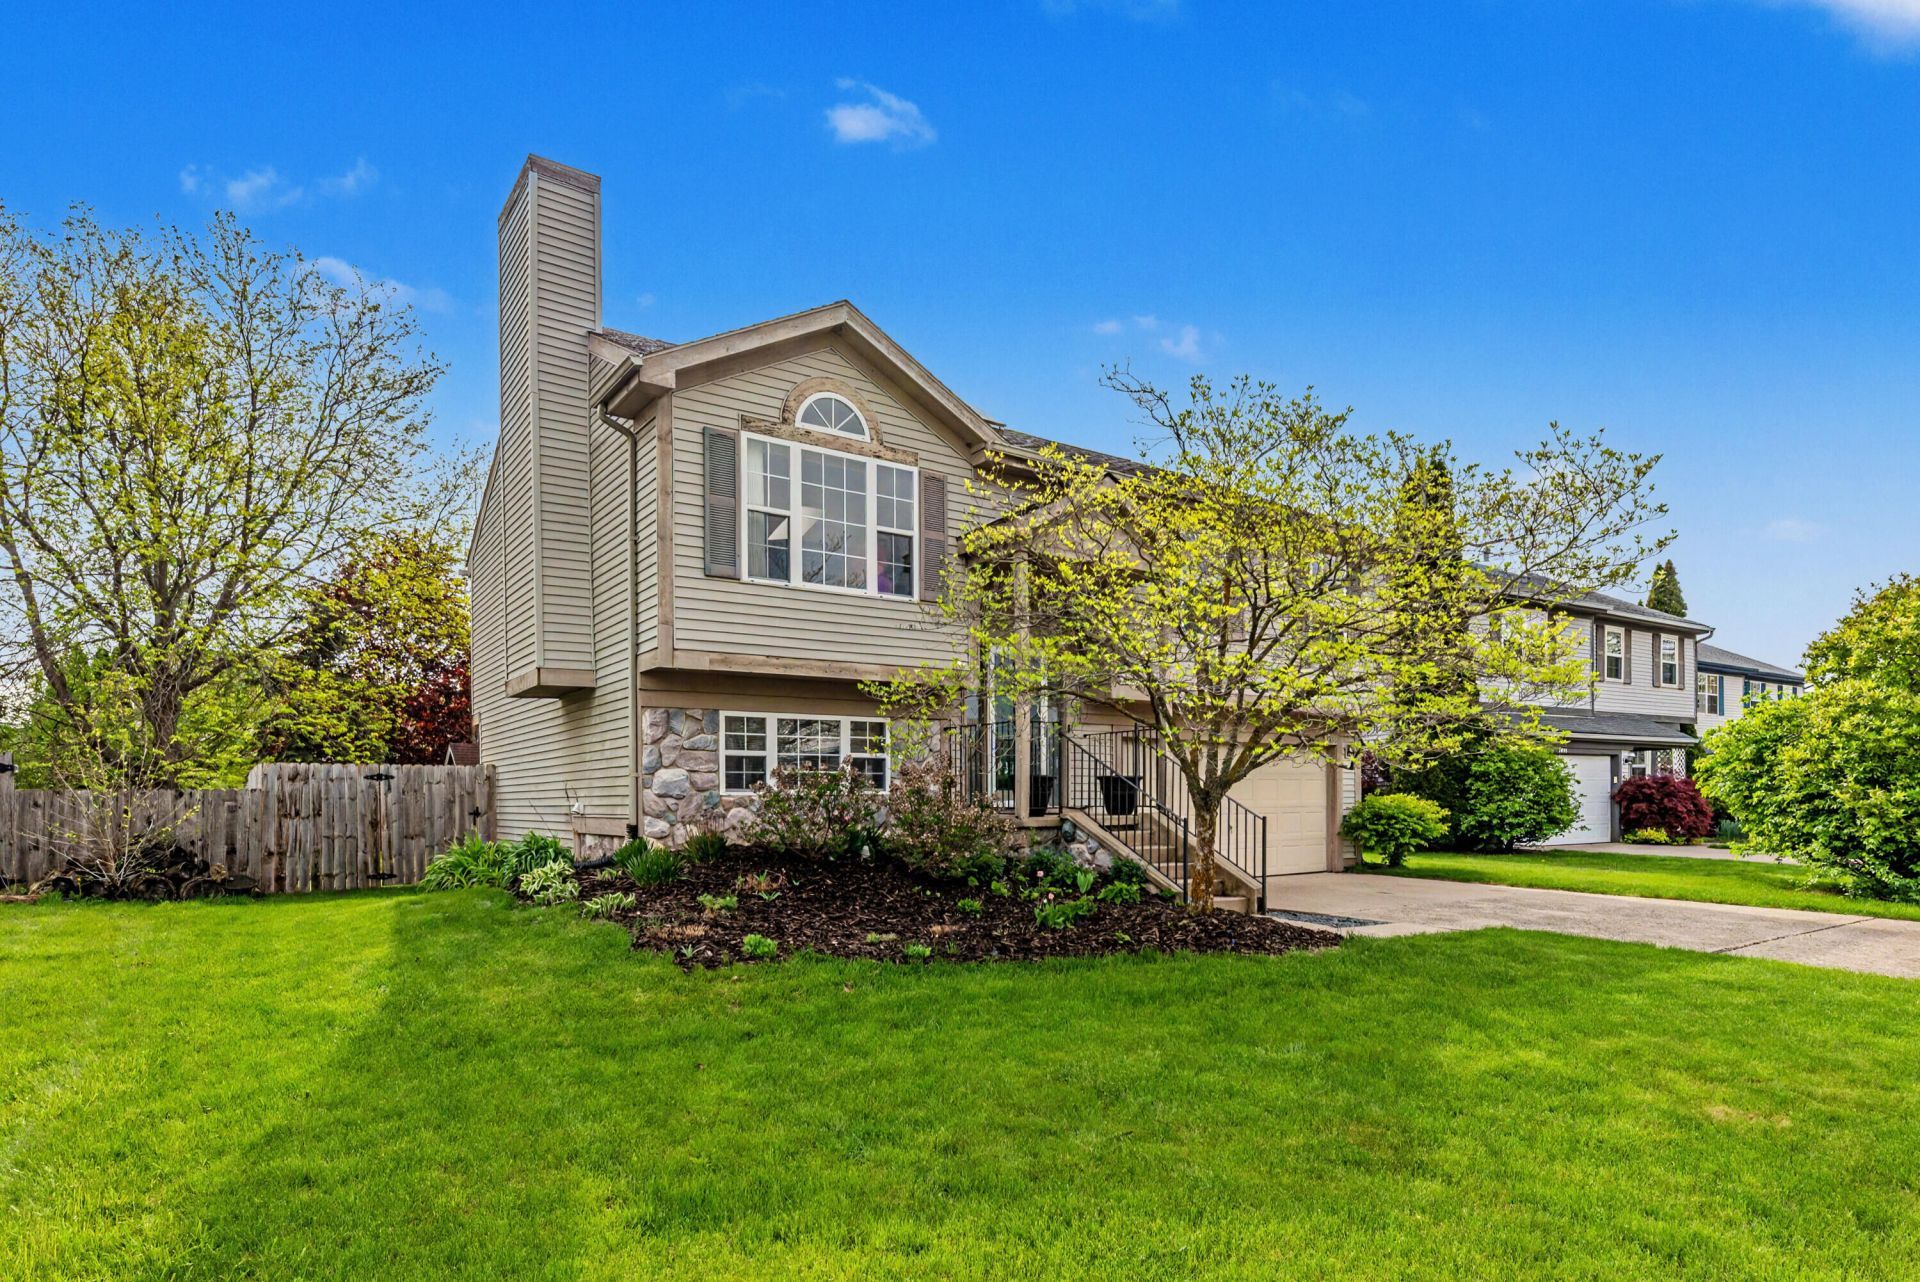
Move right into this beautifully updated, light-filled home. Enjoy stylish living from day 1. Thoughtfully enhanced in recent years, the home features a completely redesigned kitchen with abundant quartz counter space & cabinetry, perfect for both everyday living and entertaining. Gleaming ¾ solid hickory floors span the upper level, complemented by new baseboards & elegant oak stairs. The open, inviting floorplan is highlighted by soaring cathedral ceilings and a seamless flow between living and dining areas. A cozy wood-burning fireplace anchors the living room, creating a warm & welcoming space. The spacious primary suite offers a private retreat w/ its own full bath with skylight. The walkout lower level expands your living space with a comfortable family room featuring custom built-in cabinetry, convenient half bath and a bright generously sized laundry room. Step outside to enjoy the private patio and serene, fully fenced backyard, complete with 6-foot privacy fence & new shed. Additional updates include a remodeled second full bath, plus a newer roof and furnace (both 2014) and newer washer & dryer (2019). Combining quality upgrades, functional design, and inviting spaces throughout, this is a home that truly stands out.
Property Features
Property Type: Residential - Single Family
Basement: Other
Cooling: Central Air
Fenced: Yes
Fireplaces: 1
Garage: 2 car attached
Heating: Forced Air
Home Style: Other
Lot Size: 0.17 Acres
Roof Type: Asphalt
Taxes: $6,332
Year Built: 1993
Feature Descriptions
Appliances: Dishwasher, Dryer, Microwave, Oven, Range, Refrigerator, Washer
Association Amenities: Trail(s)
Association Fee Includes: None
Days on Site: 20
Exterior: Stone, Vinyl Siding
Fencing: Fenced Back
Fireplace: Gas Log, Living Room
Fireplace Y/N: Yes
Flooring: Laminate, Tile, Vinyl, Wood
HOA Fee: 130/Annually
Interior: Ceiling Fan(s), Garage Door Opener
Laundry: Laundry Room, Lower Level, Washer Hookup
Lot: Sidewalk, Site Condo
Lot Dimensions: 57x129
Parcel Number: K-11-33-235-071
Parking: Garage Faces Front, Garage Door Opener, Attached
Patio/Porch: Patio, Porch(es)
Road Surface: Paved
Rooms Total: 11
Sewer: Public
Structures: Shed(s)
Sub Type: Single Family Residence
Utilities: Phone Connected, Natural Gas Connected, Cable Connected, Storm Sewer, High-Speed Internet
Water: Public
Window: Skylight(s), Screens
Local Schools
School District: Lincoln Consolidated
Listed By / Shown By
Listed By
Agency Name: Coldwell Banker Professionals
Agent Name: Howard Watts
Agency Phone: 734-930-0200
Shown By
Agency Title: Key Realty
Agency Phone: 877-539-7589
 | The property comes from the Member MLS's of the Michigan Regional Information Center, LLC (MichRIC). Copyright 2026 Michigan Regional Information Center, LLC (MichRIC). All rights reserved. Information deemed reliable, but not guaranteed. Data Last Updated 05/27/2026. |
Estimate Your Payment
Estimated Payment
$ 2,584.61 per month $1,955.00 Principal & Interest $527.67 Property Tax $101.94 Homeowner's Insurance
7039 Saint Andrews Drive | MLS# 26020486
This single family home located at 7039 Saint Andrews Drive, Ypsilanti, MI 48197 is currently listed for sale with an asking price of $349,500. This property was built in 1993 and has 3 bedrooms and 2 full and 1 partial baths with 1728 sq. ft. Saint Andrews Drive is located in the Streamwoodno 2 subdivision within the Lincoln Consolidated school district. Search Streamwoodno 2 real estate on www.ikeyrealty.com today.