
BEDS4
BATHS2
SQUARE FEET1,462
MLS#1929904
STATUSActive
PROPERTY TYPEResidential - Condominium
SUBDIVISIONMI
SCHOOLKingsley Area Schools
Property Description
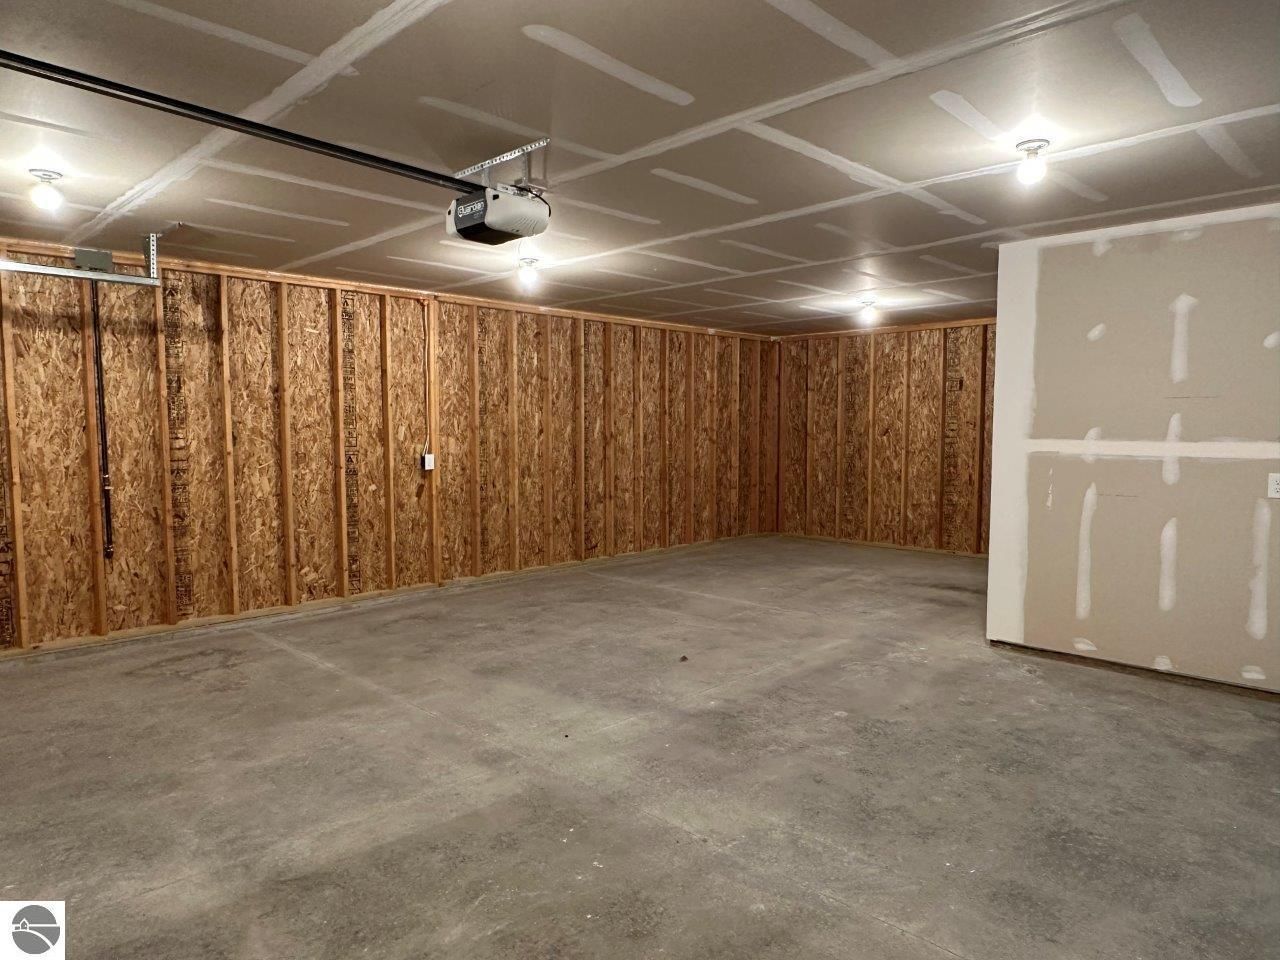
New Construction in Kingsley Opportunities like this are becoming harder to find. This move-in-ready, newly built home offers the perfect combination of modern design, energy efficiency, and small-town charm???all without the wait or uncertainty of building from scratch. Inside, you'll find a spacious 4-bedroom layout designed for today's lifestyle, featuring open and inviting living spaces, quality finishes, and room for everyone to spread out and relax. The oversized attached garage provides exceptional storage for vehicles, recreational equipment, tools, and everything that comes with Northern Michigan living.
Property Features
Property Type: Residential - Condominium
Basement: Poured Concrete
Home Style: 1 Story, 1 Story
Lot Size: 0.25 Acres
Roof Type: Asphalt
Year Built: 2023
Feature Descriptions
Above Ground Finished SQFT: 1462
Construction: 2x6 Framing, Frame, New Construction
Days on Site: 553
Garage/Parking: Attached
Heating/Cooling: Ductless A/C, Radiant Floor
Heating/Cooling Source: Natural Gas
Interior: Great Room
Lot: Site Condo
Lot Dimensions: 0.25 Acre(s)
Outbuilding(s): Yes
Road: Blacktop
Sewer: Municipal
Water: Municipal
Waterfront Type: No
Room Sizes
Primary Bedroom: 12x16.1 Level - Main Floor
Bedroom 2: 11.5x9.9 Level - Main Floor
Bedroom 3: 11x9.9 Level - Main Floor
Bedroom 4: 14x10 Level - Main Floor
Dining Room: 12.3x10.9 Level - Main Floor
Kitchen: 12.3x9 Level - Main Floor
Living Room: 12.10x19.10 Level - Main Floor
Local Schools
School District: Kingsley Area Schools
Listed By / Shown By
Listed By
Agency Name: REO-TCRandolph-233022
Agency Phone: 231-946-4040
Shown By
Agency Title: Key Realty
Agency Phone: 877-539-7589

Estimate Your Payment
Estimated Payment
$ 2,465.39 per month $2,343.21 Principal & Interest $0.00 Property Tax (data not provided by mls) $122.18 Homeowner's Insurance
704 Eden Street | MLS# 1929904
This condo located at 704 Eden Street, Kingsley, MI 49649 is currently listed for sale with an asking price of $418,900. This property was built in 2023 and has 4 bedrooms with 1462 sq. ft. Eden Street is located in the MI subdivision within the Kingsley Area Schools school district. Search MI real estate on www.ikeyrealty.com today.