
BEDS4
BATHS2 full
SQUARE FEET1,550
MLS#12751573
STATUSContingent
PROPERTY TYPEResidential - Single Family
SCHOOLDistrict 365U
Property Description
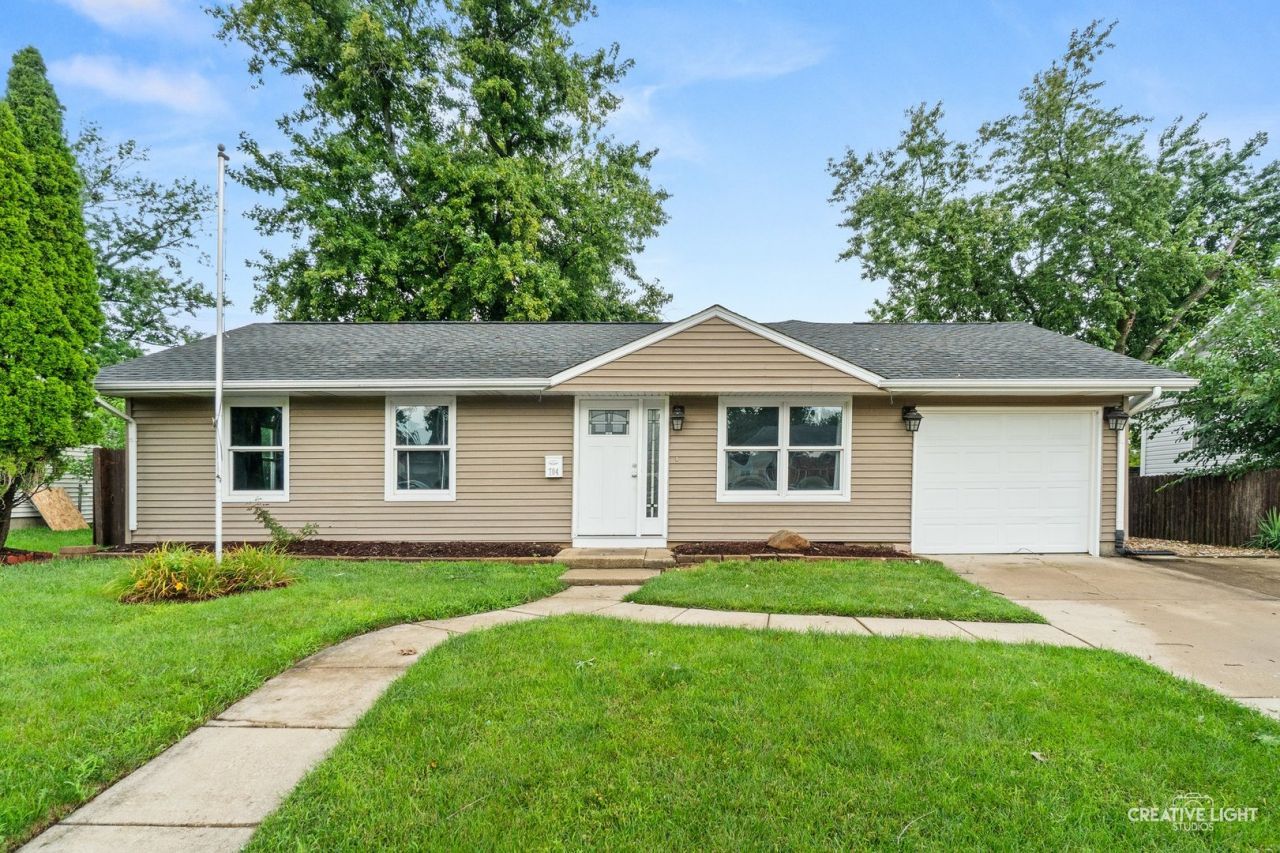
Exceptional Home in Hampton Park! This beautiful 4-bedroom, 2-bath home has so much to offer and is situated on one of the most desirable lots in the neighborhood! The updated kitchen features 42-inch white shaker cabinets, stainless steel appliances, and plenty of space for a kitchen table. The kitchen opens to the spacious family room featuring vaulted ceilings, recessed lighting, and a cozy fireplace. Step outside to an oversized fenced backyard with a large deck-the perfect space for entertaining or relaxing while enjoying beautiful views of the park and pond. A fantastic home, an incredible yard, and a location you won't want to miss! Recent updates include: All new flooring throughout- Roof - 2017 Fence - 2017 New hot water heater , new flooring in most of the home. Property being sold AS-IS Seller Motivated!
Property Features
Property Type: Residential - Single Family
Basement: None
Cooling: Central Air
Fireplaces: 1
Garage: 1
Heating: Natural Gas
Lot Size: 0.20 Acres
Roof Type: Asphalt
Taxes: $7,051
Year Built: 1965
Amenities
Vaulted Ceiling(s)
Feature Descriptions
Additional rooms: Deck
Appliances: Range, Microwave, Dishwasher, Refrigerator, Washer, Dryer
Association Includes: None
Dining Room: None
Exterior: Vinyl Siding
Fireplace: Wood Burning
Fireplace Location(s): Family Room
Lot Dimensions: 119x79x115x64
Parcel#: 1202333020030000
Parking: Asphalt, Garage Door Opener, Yes, Garage Owned, Attached, Garage
Sewer: Public Sewer
Total Rooms: 7
Township: DuPage
Water: Public
Room Sizes
Deck: 40X12
Bedroom 2: 12X11
Bedroom 3: 12X9
Bedroom 4: 10X9
Family Room: 19X16
Kitchen: 16X12
Laundry: 8X7
Living Room: 16X12
Primary Bedroom: 12X10
Local Schools
School District: District 365U
Listed By / Shown By
Listed By
Agency Name: Realstar Realty, Inc
Agency Phone: 630-420-7400
Shown By
Agency Title: Key Realty
Agency Phone: 877-539-7589

Estimate Your Payment
Estimated Payment
$ 2,573.90 per month $1,887.88 Principal & Interest $587.58 Property Tax $98.44 Homeowner's Insurance
704 Halstead Avenue | MLS# 12751573
This single family home located at 704 Halstead Avenue, Romeoville, IL 60446 is currently listed for sale with an asking price of $337,500. This property was built in 1965 and has 4 bedrooms and 2 full baths with 1550 sq. ft. Halstead Avenue is located within the District 365U school district. Search Romeoville real estate on www.ikeyrealty.com today.