
BEDS4
BATHS2 full 1 partial
SQUARE FEET4,120
MLS#22123015
STATUSActive
PROPERTY TYPEResidential - Single Family
SUBDIVISIONTipton Lakes - Spring Hill
SCHOOLBartholomew Con School Corp
Property Description
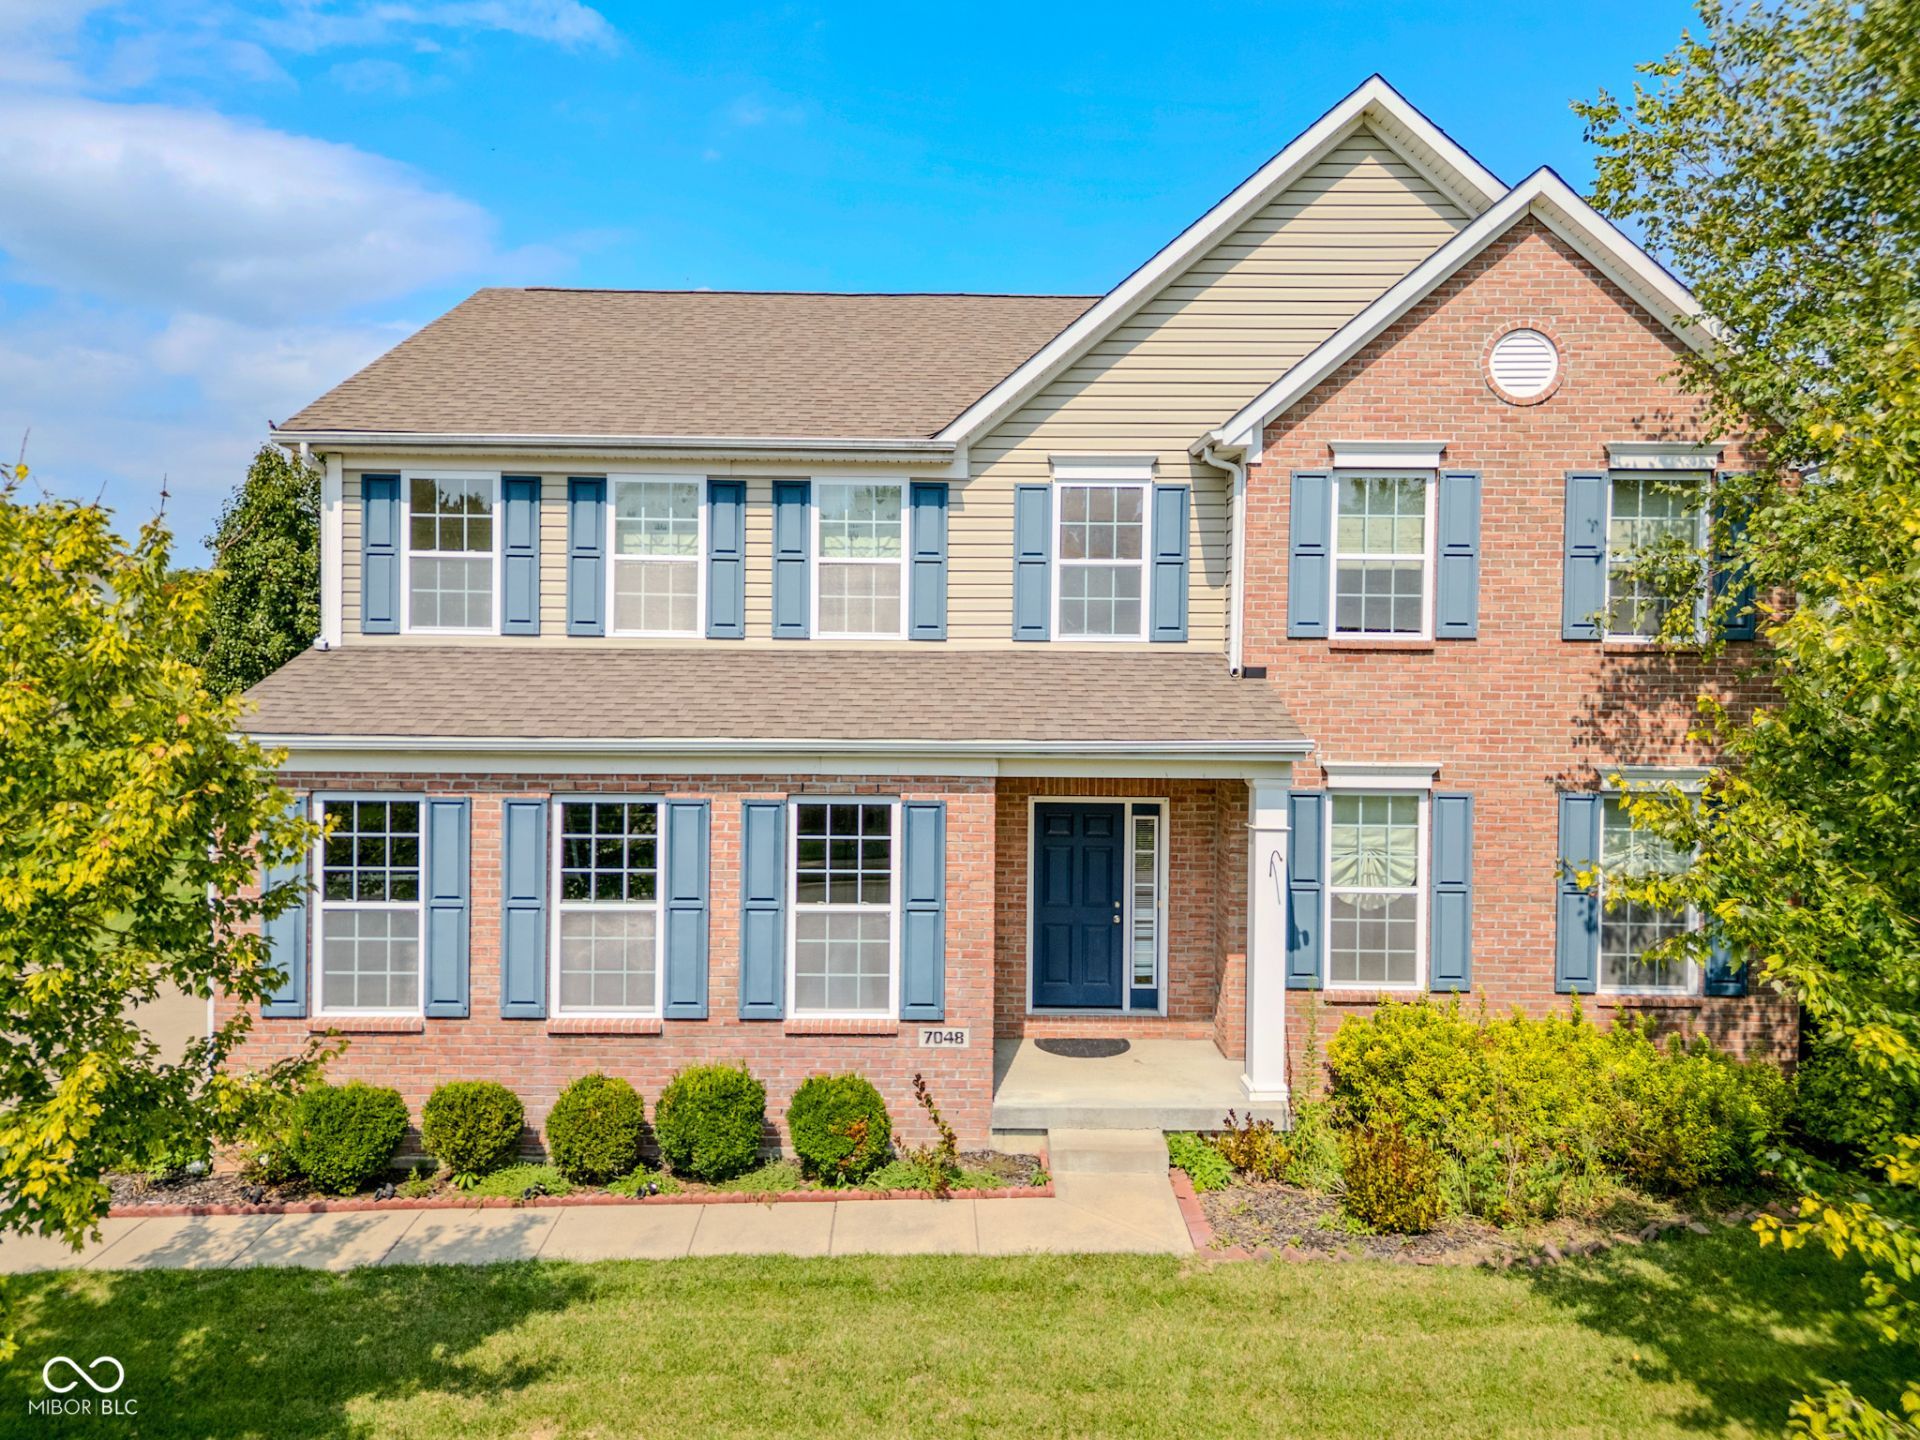
Up to $10000 in buyer's closing costs with acceptable offer. One of the best values in Tipton Lakes. This spacious 4bedroom home with a loft and finished basement offers room to live, work, and entertain. The large open kitchen flows seamlessly into the breakfast room and family room, creating a warm and connected everyday living space. Just inside the grand twostory entrance, a home office and dining room provide flexible options for today's lifestyle. The primary suite features a walkin shower, separate soaking tub, and dual sinks. Outside, enjoy a large, flat backyard with an open patio-perfect for gatherings or quiet evenings at home. Taxes are non-exempt and will decrease when Homestead Exemption is filed.
Property Features
Property Type: Residential - Single Family
Cooling: Central Air
Fireplaces: 1
Garage: 2
Heating: Forced Air, Natural Gas
Home Style: Traditional
Lot Size: 0.28 Acres
Stories: 2.0
Taxes: $9,300
Year Built: 2016
Appliances
Dishwasher
Dryer
Disposal
Gas Water Heater
Microwave
Gas Oven
Range Hood
Refrigerator
Washer
Water Softener Owned
Feature Descriptions
Basement: Finished
Bath: 2(Full-Upper), 1(Half-Main)
Days on Site: 78
Eating Area: Breakfast Room, Formal Dining Room
Exterior: Brick, Vinyl Siding
Fireplace: Gas Log
Formal Dining: Yes
Foundation: Concrete Perimeter
InteriorFeatures: Attic Access, High Ceilings, Kitchen Island, Entrance Foyer, Walk-In Closet(s), Wood Work Painted
Total Rooms: 11
Water: Public
Room Sizes
Office: 15x10
Kitchen: 13x12
Family Room: 18x15
Dining Room: 12x10
Bedroom 2: 15x10
Bedroom 3: 12x11
Bedroom 4: 12x10
Primary Bedroom: 18x15
Local Schools
High School: Columbus North High School
Middle School: Central Middle School
Elementary School: Southside Elementary School
School District: Bartholomew Con School Corp
Listed By / Shown By
Listed By
Agency Name: CENTURY 21 Scheetz
Agency Phone: 812-372-3766
Shown By
Agency Title: Key Realty
Agency Phone: 877-539-7589

Estimate Your Payment
Estimated Payment
$ 3,305.13 per month $2,404.74 Principal & Interest $775.00 Property Tax $125.39 Homeowner's Insurance
7048 Stoney Ridge Drive | MLS# 22123015
This single family home located at 7048 Stoney Ridge Drive, Columbus, IN 47201 is currently listed for sale with an asking price of $429,900. This property was built in 2016 and has 4 bedrooms and 2 full and 1 partial baths with 4120 sq. ft. Stoney Ridge Drive is located in the Tipton Lakes - Spring Hill subdivision within the Bartholomew Con School Corp school district. Search Tipton Lakes - Spring Hill real estate on www.ikeyrealty.com today.