
BEDS5
BATHS4 full
MLS#1889295
STATUSActive
PROPERTY TYPEResidential - Single Family
SUBDIVISIONTerrace Ridge
SCHOOLMilford Ex Vill
Property Description
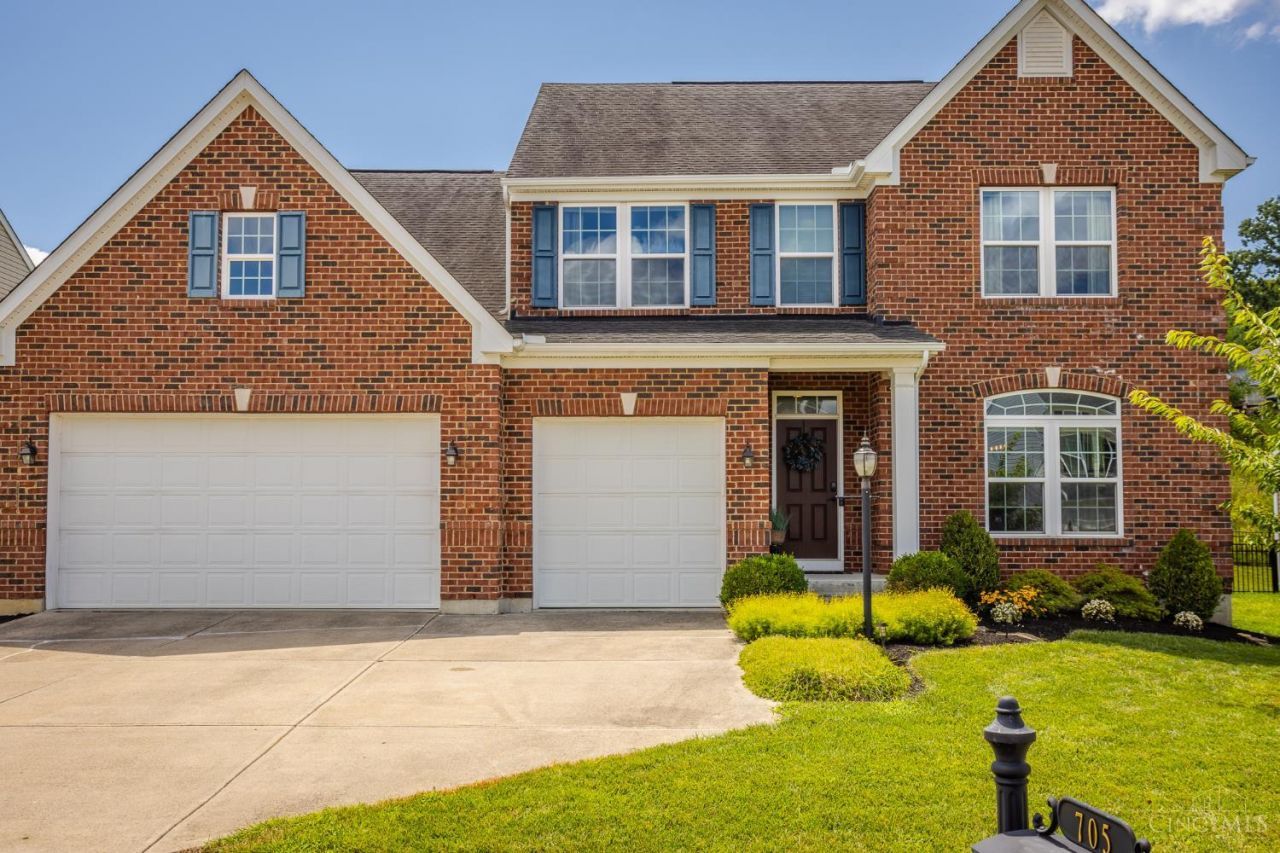
Spacious 5-bed, 4-full bath home in the Milford School District offering 3,350+ sq.ft. above grade! This flexible floor plan features a 1st fl bedroom (or office), formal dining room, cozy gas fireplace & hardwood floors throughout the main level. The large kitchen includes an oversized granite island, built-in planning desk, breakfast nook, gas range, double ovens & abundant cabinet space. Upstairs you'll find 4 additional bedrooms, incl a spacious primary suite with an attached bath featuring a soaking tub, dual vanities, separate shower & 2nd-floor laundry. The beautifully finished basement includes a full bath, dedicated gym space & offers endless possibilities for recreation or hosting. Step outside to a nicely landscaped yard with a paver patio, seating wall & fire pit, perfect for relaxing or entertaining. Generous room sizes, exceptional closet space, 3-car garage & wired for an invisible pet fence. Enjoy neighborhood amenities including a community pool & walking trails.
Property Features
Property Type: Residential - Single Family
Basement: Full
Basement: Yes
Cooling: Ceiling Fans, Central Air
Fireplaces: 2
Garage: 3
Heating: Forced Air, Gas
Home Style: Colonial
Lot Size: 0.17 Acres
Roof Type: Shingle
Stories: 2.0
Taxes: $7,418
Year Built: 2014
Amenities
9Ft + Ceiling
Multi Panel Doors
Feature Descriptions
Appliances: Dishwasher, Double Oven, Garbage Disposal, Gas Cooktop, Microwave, Refrigerator
Association Includes: LandscapingCommunity, Pool, ProfessionalMgt, WalkingTrails
Basement Fatures: Finished, Vinyl Floor, Fireplace
Exterior: Brick, Vinyl Siding
Family Room: Fireplace, Panel Walls
Fireplace Features: Ceramic, Gas
Foundation: Poured
Garage/Carport: Built in, Front
Gas: Natural
HOA Fee: 650/Annually
HOA Y/N: 1
Kitchen: Pantry, Planning Desk, Solid Surface Ctr, Eat-In, Walkout, Gourmet, Island, Wood Cabinets, Wood Floor, Marble/Granite/Slate
Parcel #: 39-31-09C-277
Parking: Driveway
Primary Bathroom: Built-In Shower Seat, Shower, Tile Floor, Double Vanity, Tub
Primary Bedroom: Bath Adjoins, Walk-in Closet, Wall-to-Wall Carpet, Window Treatment, Other
Rooms Total: 12
Sewer: Public Sewer
Tax Abatement: No
Water: Public
Water Heater: Gas
Window Features: Vinyl, Insulated
Room Sizes
Primary Bedroom: 16 X 18 Level - 2
Bedroom 2: 13 X 14 Level - 1
Bedroom 3: 14 X 14 Level - 2
Bedroom 4: 14 X 12 Level - 2
Bedroom 5: 14 X 12 Level - 2
Breakfast Room: 17 X 10 Level - 1
Dining Room: 17 X 14 Level - 1
Entry: 12 X 7 Level - 1
Family Room: 31 X 38 Level - Basement
Living Room: 18 X 21 Level - 1
Laundry Room: 7 X 7 Level - 2
Local Schools
School District: Milford Ex Vill
Listed By / Shown By
Listed By
Agency Name: Coldwell Banker Realty
Agent Name: Beth Yeary
Agency Phone: 513-474-5000
Shown By
Agency Title: Key Realty
Agency Phone: 877-539-7589

Estimate Your Payment
Estimated Payment
$ 4,296.53 per month $3,496.07 Principal & Interest $618.17 Property Tax $182.29 Homeowner's Insurance
705 Lake View Drive | MLS# 1889295
This single family home located at 705 Lake View Drive, Union Twp, OH 45150 is currently listed for sale with an asking price of $625,000. This property was built in 2014 and has 5 bedrooms and 4 full baths. Lake View Drive is located in the Terrace Ridge subdivision within the Milford Ex Vill school district. Search Terrace Ridge real estate on www.ikeyrealty.com today.