
BEDS2
BATHS1 full 1 partial
SQUARE FEET1,250
MLS#201841370
STATUSActive
PROPERTY TYPEResidential -
SUBDIVISIONT28N - R1W
SCHOOLCrawford Ausable
Property Description
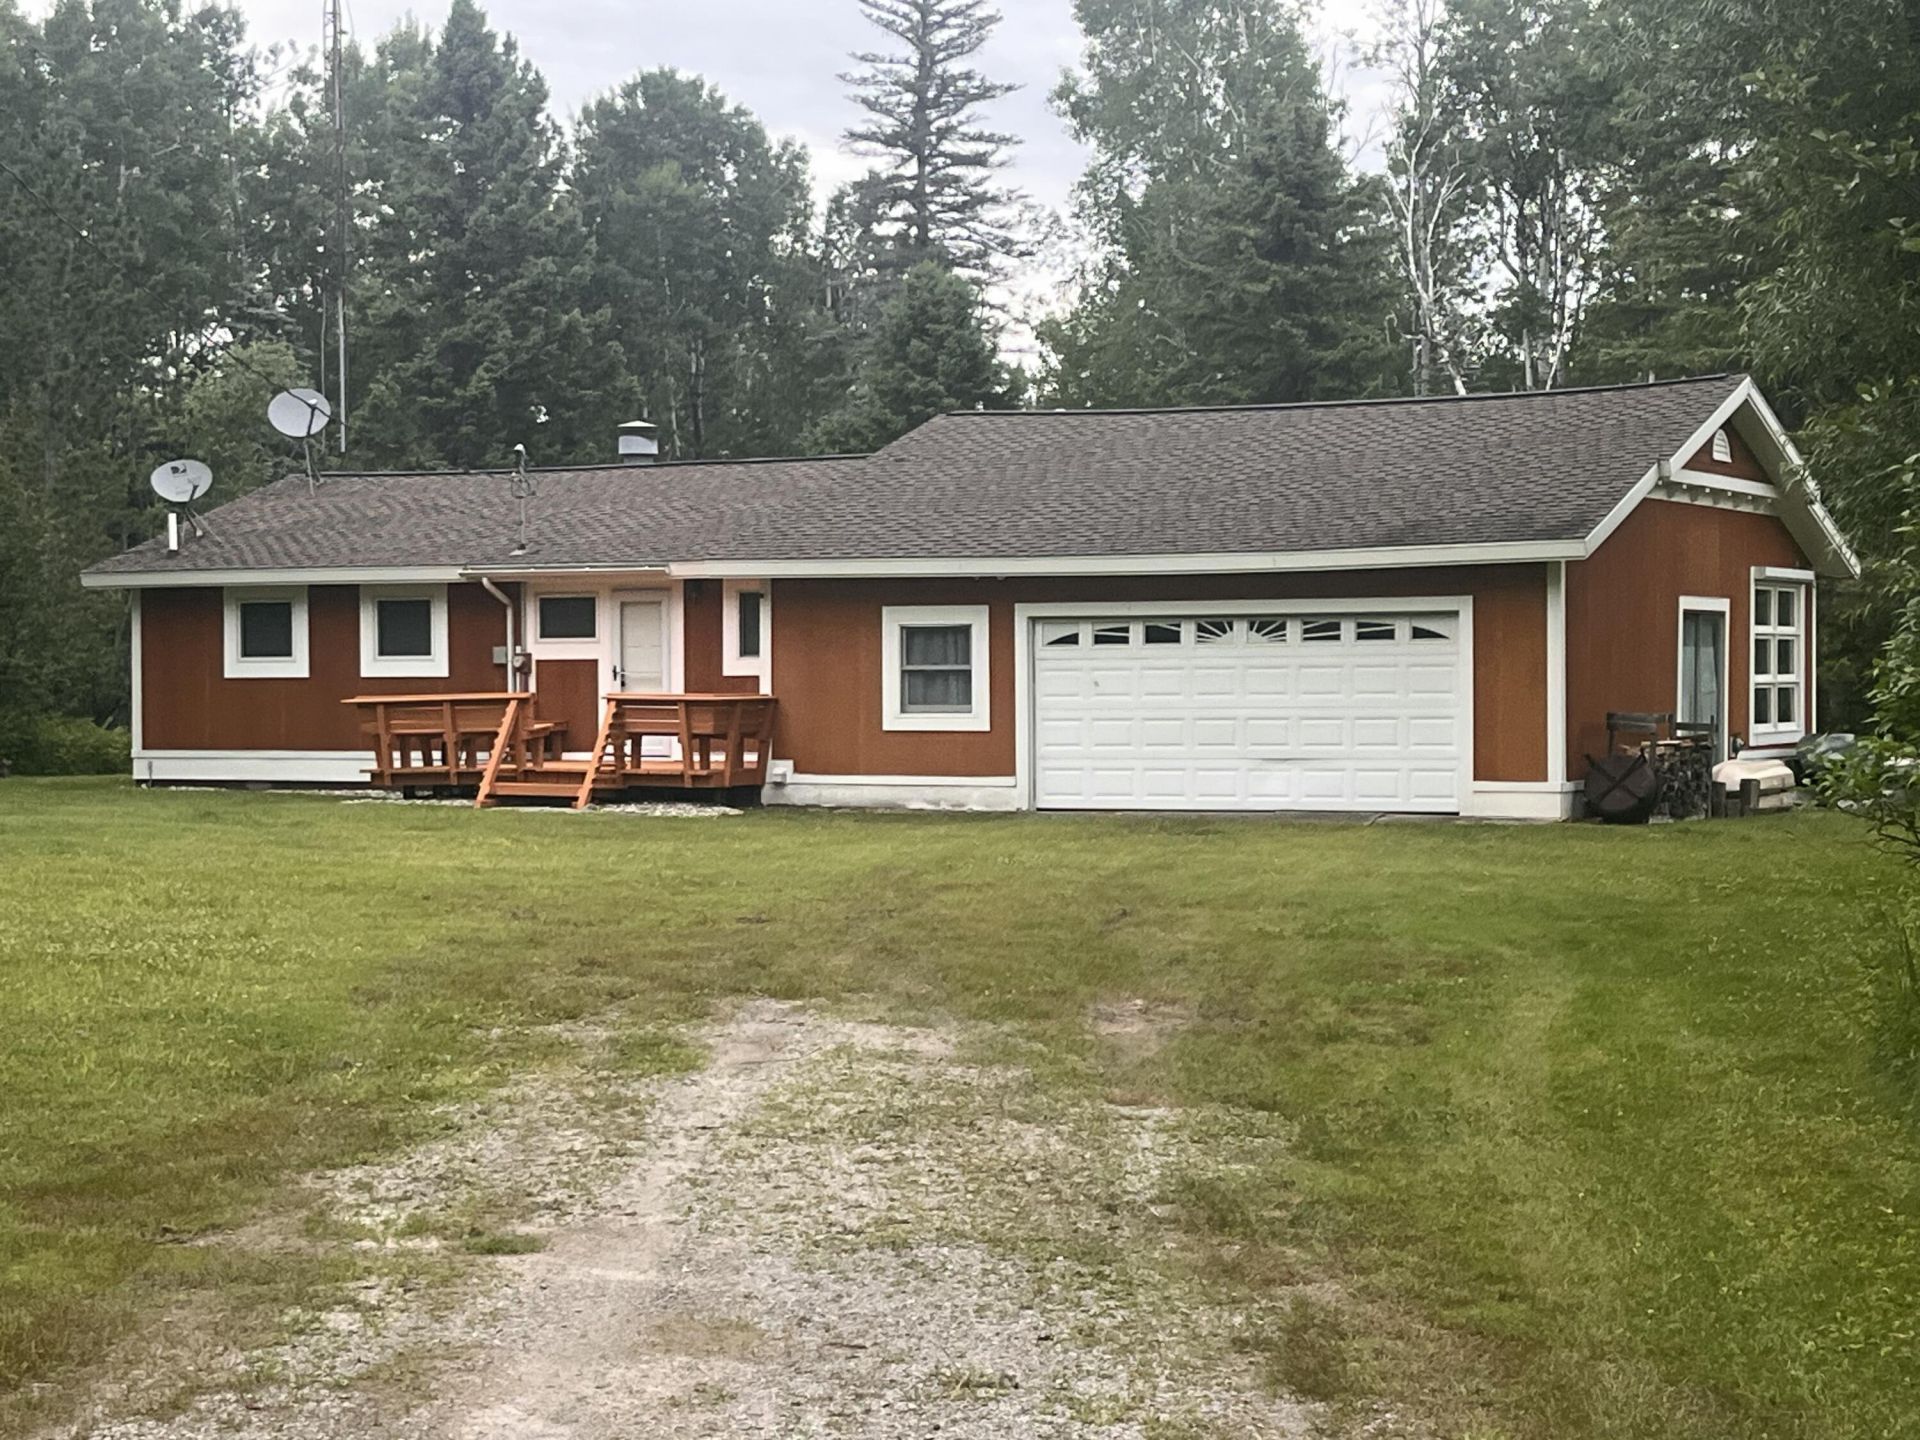
Charm and Comfort abound within and about this Au Sable North Branch Ranch!Your Riverfront Views are enhanced by the 35 foot proximity to the river itself. Very recent updates throughout capture its essence.
Property Features
Property Type: Residential -
Basement: None
Garage: 2 car attached
Heating: Baseboard
Home Style: Ranch
Lot Size: 1.59 Acres
Year Built: 1968
Amenities
Blinds
Ceiling Fan
Walk-In Closet(s)
1st Flr Primary Bdrm
Split Bdrm Flr Plan
Fireplace
Hardwood Floors
Smoke Detector
Walk - In Closet
Egress Windows
1st Flr Primary Bdrm
Split Bdrm Flr Plan
Deck
Feature Descriptions
Appliances: Dishwasher, Dryer, Refrigerator, Range/Oven
Body of Water: North Branch AuSable River
Date active: 2026-07-09
Exterior: Stucco, Wood
Financing Available: Cash, Conventional Mortgage
Flooring: Hardwood
Foundation: Crawl
Frontage Type: River
Heating Y/N: Yes
Laundry: Main Level
Lot Dimensions: 252/ 600/171/105/30/26
Mineral Rights: Unknown
Parcel Number: 010-12-029-06-240-00
Parking Features: Garage Door Opener
Road Surface: Gravel, Maintained
Security: Smoke Detector(s)
Sewer: Septic Tank
SQFT Above Grade: 1250
Water: Well
Window Features: Egress Windows
Year Remodeled: 2024
Room Sizes
Bathroom 1: 8 X 8 Level - 1st
Bathroom 2: 6 X 6 Level - 1st
Bedroom 1: 24 X 10 Level - 1st
Bedroom 2: 24 X 10 Level - 2nd
Bedroom 3: BUNKROOM Level - 1st
Dining Room: 20 X 14 Level - 1st
Kitchen: 5 X 10 (Galley) Level - 1st
Living Room: 24 X 18 Level - 1st
Utility Room: 8 X 10 Level - 1st
Local Schools
High School: Grayling
Elementary School: Grayling
School District: Crawford Ausable
Listed By / Shown By
Listed By
Agency Name: Headwater Realty, LLC
Agency Phone: 989-705-2600
Shown By
Agency Title: Key Realty
Agency Phone: 877-539-7589

Estimate Your Payment
Estimated Payment
$ 3,384.10 per month $3,216.39 Principal & Interest $0.00 Property Tax (data not provided by mls) $167.71 Homeowner's Insurance
7055 Costello Drive | MLS# 201841370
This home located at 7055 Costello Drive, Grayling, MI 49738 is currently listed for sale with an asking price of $575,000. This property was built in 1968 and has 2 bedrooms and 1 full and 1 partial baths with 1250 sq. ft. Costello Drive is located in the T28N - R1W subdivision within the Crawford Ausable school district. Search T28N - R1W real estate on www.ikeyrealty.com today.