
BEDS2
BATHS1 full
SQUARE FEET1,034
MLS#20260298
STATUSActive
PROPERTY TYPEResidential - Single Family
SUBDIVISIONNone
SCHOOLPleasant St-MTV District
Property Description
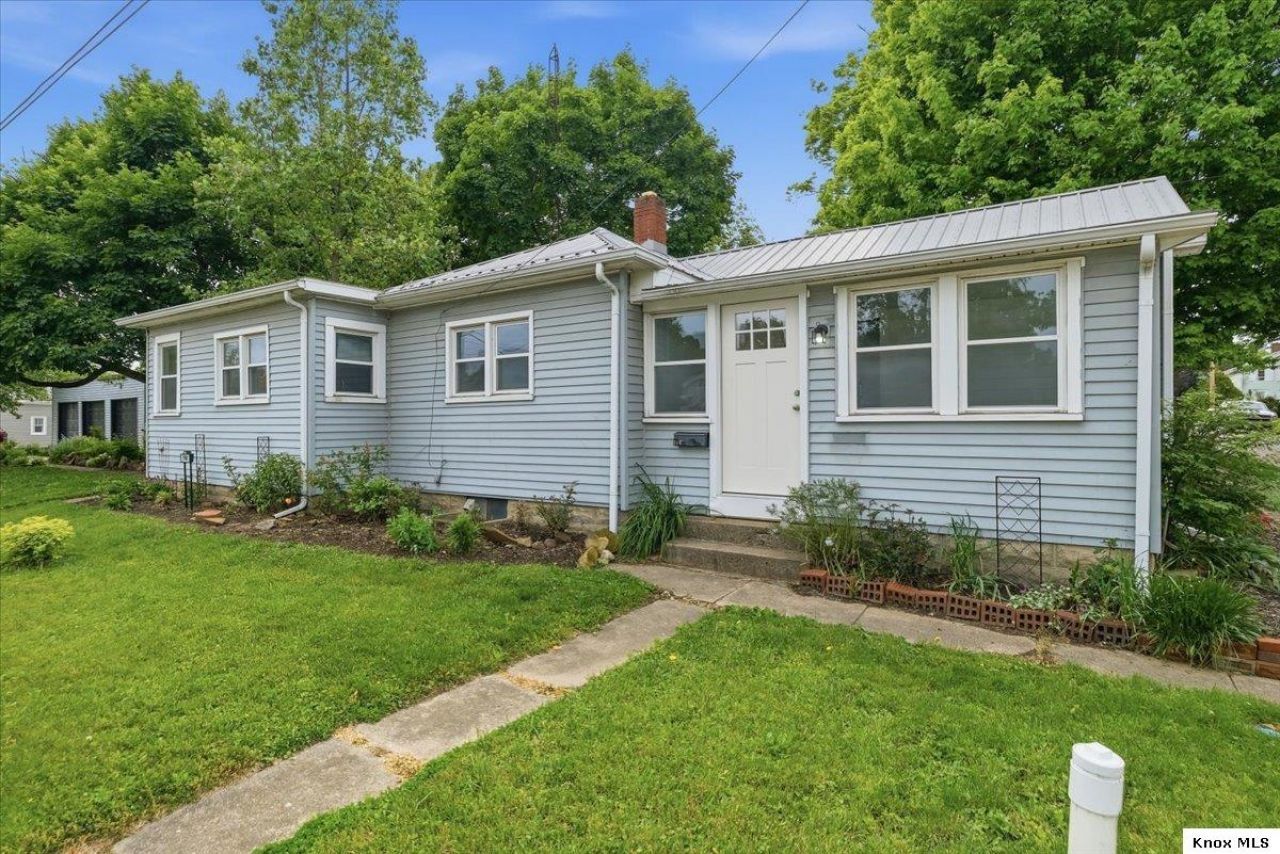
Be prepared to fall in love with this newly renovated 2 bedroom 1 bath ranch style home. Features all new kitchen cabinets, countertops, sink & all new stainless steel refrigerator, dishwasher microwave & stove. Nice front sunroom with French doors leading to the large living room. The dining room is perfect for entertaining. All new bathroom with new washer & Dryer all in one combo unit. There is also a 2nd washer & dryer in the basement. The kitchen, bathroom & one bedroom has all new drywall. All new interior & exterior doors. All interior walls & basement has been freshly painted. All new lighting fixtures, new hot water tank & sump pump, All new lux vinyl flooring through out the house. Some new plumbing & wiring. You will enjoy the mudroom with natural lighting that leads you to the detached garage that has 3 new garage doors & the fenced backyard. This house has so much to offer and it is move in ready for you. Don't wait, call today to see this beautiful home!
Property Features
Property Type: Residential - Single Family
Basement: Yes
Basement: Full, Unfinished
Cooling: Central Air
Fenced: Yes
Garage: 3
Heating: Forced Air, Natural Gas
Home Style: Ranch
Lot Size: 0.16 Acres
Roof Type: Metal
Stories: 1.0
Taxes: $326
Year Built: 1920
Feature Descriptions
Appliances: Dishwasher, Dryer, Hot Water Tank-Owned, Microwave, Range Oven, Refrigerator
Days on Site: 2
Driveway: Limestone
Exterior: Vinyl
Flooring: Laminate
Laundry: Basement, Main Floor
Lot: Fenced Yard, Level, Paved Street, Sidewalk
Lot Dimensions: 0.158 acre(s)
Parking Notes: Garage Detached
Sewer: City
Water: City
Room Sizes
Bedroom 1: 12.5x15.5
Bedroom 2: 13x11.5
Living Room: 15x15
Dining Room: 13x11
Kitchen Room: 11.5x10.5
Local Schools
School District: Pleasant St-MTV District
Listed By / Shown By
Listed By
Agency Name: Real Estate Pros
Agent Name: Martha Edelblute
Agency Phone: 740-397-4060
Shown By
Agency Title: Key Realty
Agency Phone: 877-539-7589

Estimate Your Payment
Estimated Payment
$ 1,291.94 per month $1,202.09 Principal & Interest $27.17 Property Tax $62.68 Homeowner's Insurance
706 E Burgess St | MLS# 20260298
This single family home located at 706 E Burgess St, Mount Vernon, OH 43050 is currently listed for sale with an asking price of $214,900. This property was built in 1920 and has 2 bedrooms and 1 full baths with 1034 sq. ft. E Burgess St is located in the None subdivision within the Pleasant St-MTV District school district. Search None real estate on www.ikeyrealty.com today.