
BEDS3
BATHS1 full
SQUARE FEET1,100
MLS#12737064
STATUSNew
PROPERTY TYPEResidential - Single Family
SCHOOLDistrict 365U
Property Description
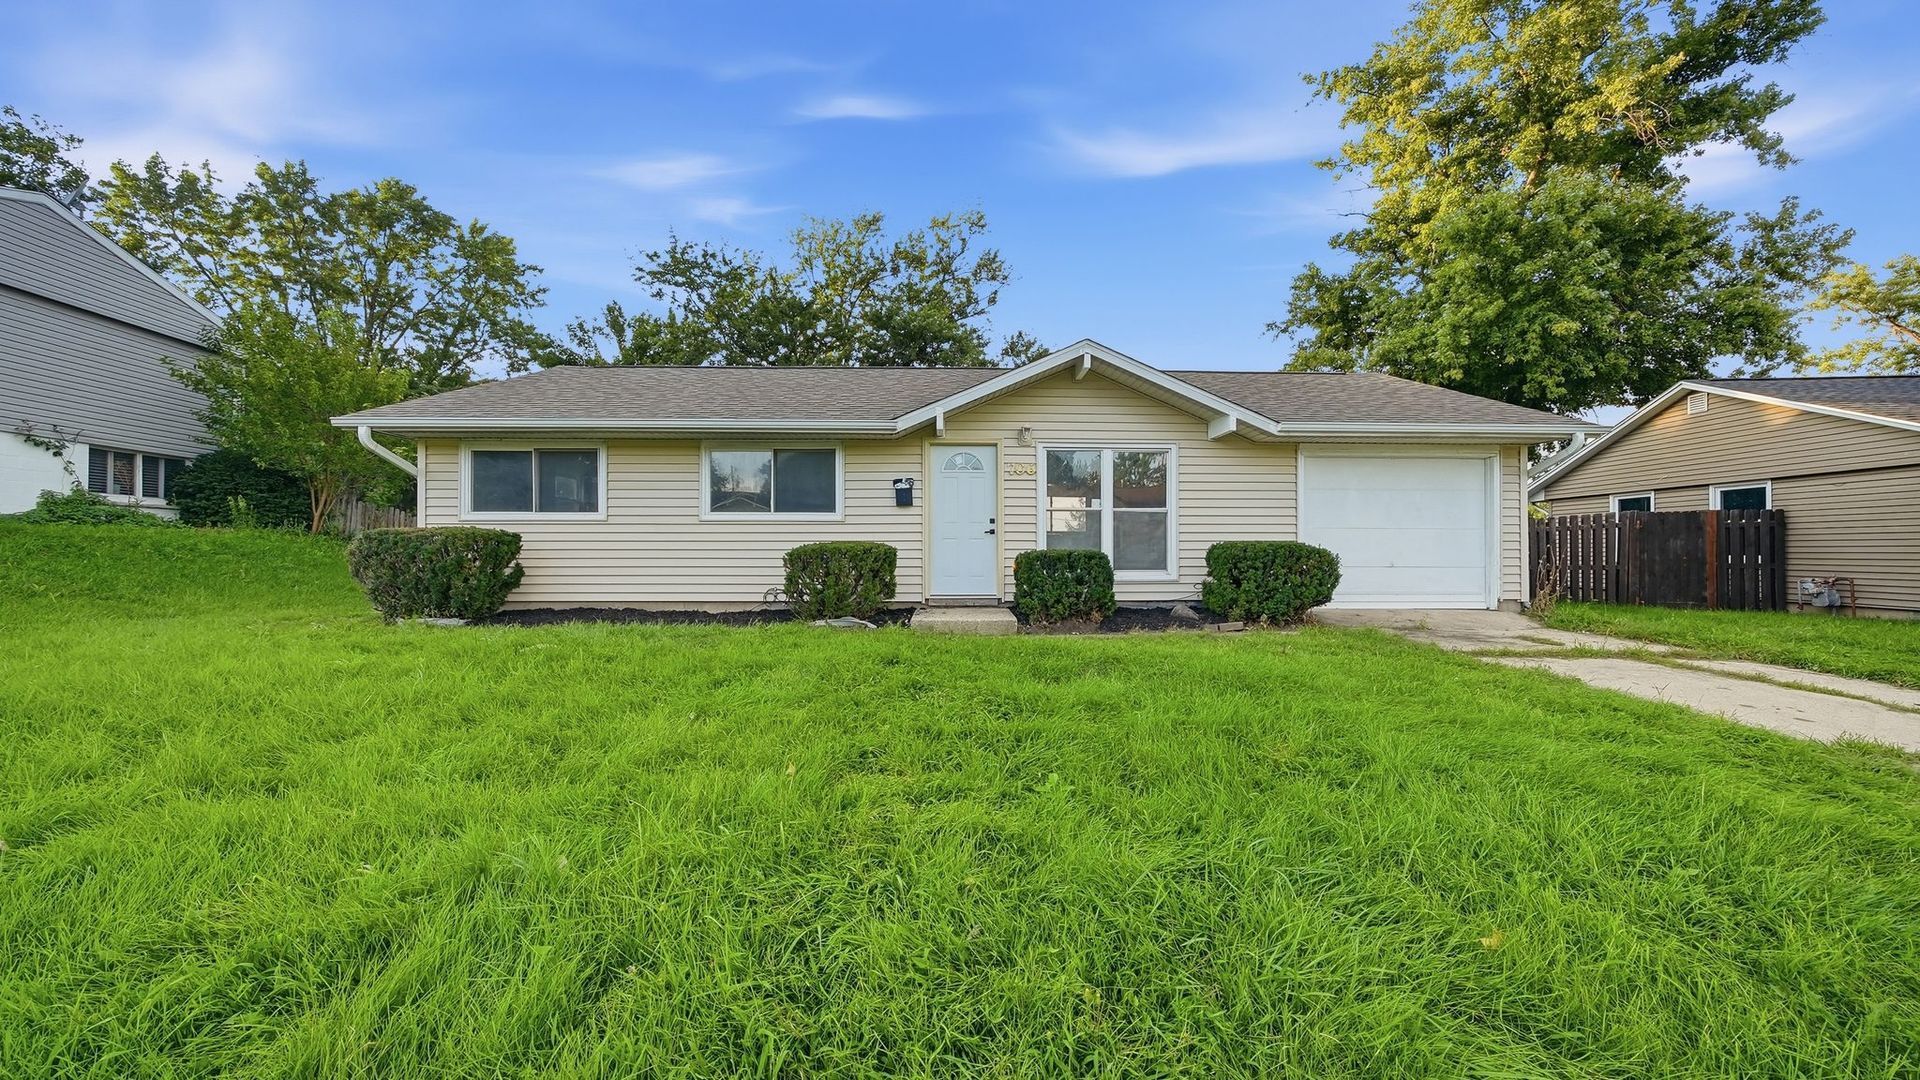
This beautifully updated and well-maintained home offers a fresh, modern interior with plenty of space to enjoy. The bright, open kitchen is the centerpiece of the home, featuring white shaker cabinetry, quartz countertops and backsplash, stainless steel appliances, a large center island, matte black finishes, and recessed lighting. Luxury Vinyl flooring and a neutral color palette flow throughout, creating a clean and inviting feel. The home's addition provides valuable extra living space and flexibility for a family room, home office, playroom, or additional entertaining area. The updated bathroom features floor-to-ceiling tile around the tub, modern black fixtures, and contemporary finishes. Generously sized bedrooms offer great natural light and closet space, while the dedicated laundry area adds everyday convenience. Outside, enjoy a large backyard with mature trees and plenty of room to entertain, play, or create your ideal outdoor setup. Best of all, the property sits directly behind the park, giving you an incredible extension of your outdoor space just steps from home. Located in the desirable Hampton Park neighborhood, this move-in-ready home combines modern updates, additional living space, a great yard, and an excellent location. Nothing to do but move in and enjoy!
Property Features
Property Type: Residential - Single Family
Basement: Crawl Space
Cooling: Central Air
Garage: 1
Heating: Natural Gas
Lot Size: 119x79x115x64
Taxes: $5,237
Year Built: 1965
Feature Descriptions
Additional rooms: No additional rooms
Association Includes: None
Exterior: Vinyl Siding
Lot Dimensions: 119x79x115x64
Parcel#: 1202333020020000
Parking: Yes, Attached, Garage
Sewer: Public Sewer
Total Rooms: 6
Township: DuPage
Water: Public
Room Sizes
Bedroom 2: 11X10
Bedroom 3: 10X10
Dining Room: 10X10
Kitchen: 16X12
Laundry: 10X8
Living Room: 16X12
Primary Bedroom: 13X10
Local Schools
School District: District 365U
Listed By / Shown By
Listed By
Agency Name: eXp Realty
Agency Phone: 888-574-9405
Shown By
Agency Title: Key Realty
Agency Phone: 877-539-7589

Estimate Your Payment
Estimated Payment
$ 2,201.44 per month $1,677.56 Principal & Interest $436.42 Property Tax $87.47 Homeowner's Insurance
706 Halstead Avenue | MLS# 12737064
This single family home located at 706 Halstead Avenue, Romeoville, IL 60446 is currently listed for sale with an asking price of $299,900. This property was built in 1965 and has 3 bedrooms and 1 full baths with 1100 sq. ft. Halstead Avenue is located within the District 365U school district. Search Romeoville real estate on www.ikeyrealty.com today.