
BEDS4
BATHS2 full
SQUARE FEET1,680
MLS#26014323
STATUSPending
PROPERTY TYPEResidential -
SUBDIVISIONHoliday Estates
SCHOOLByron Center
Property Description
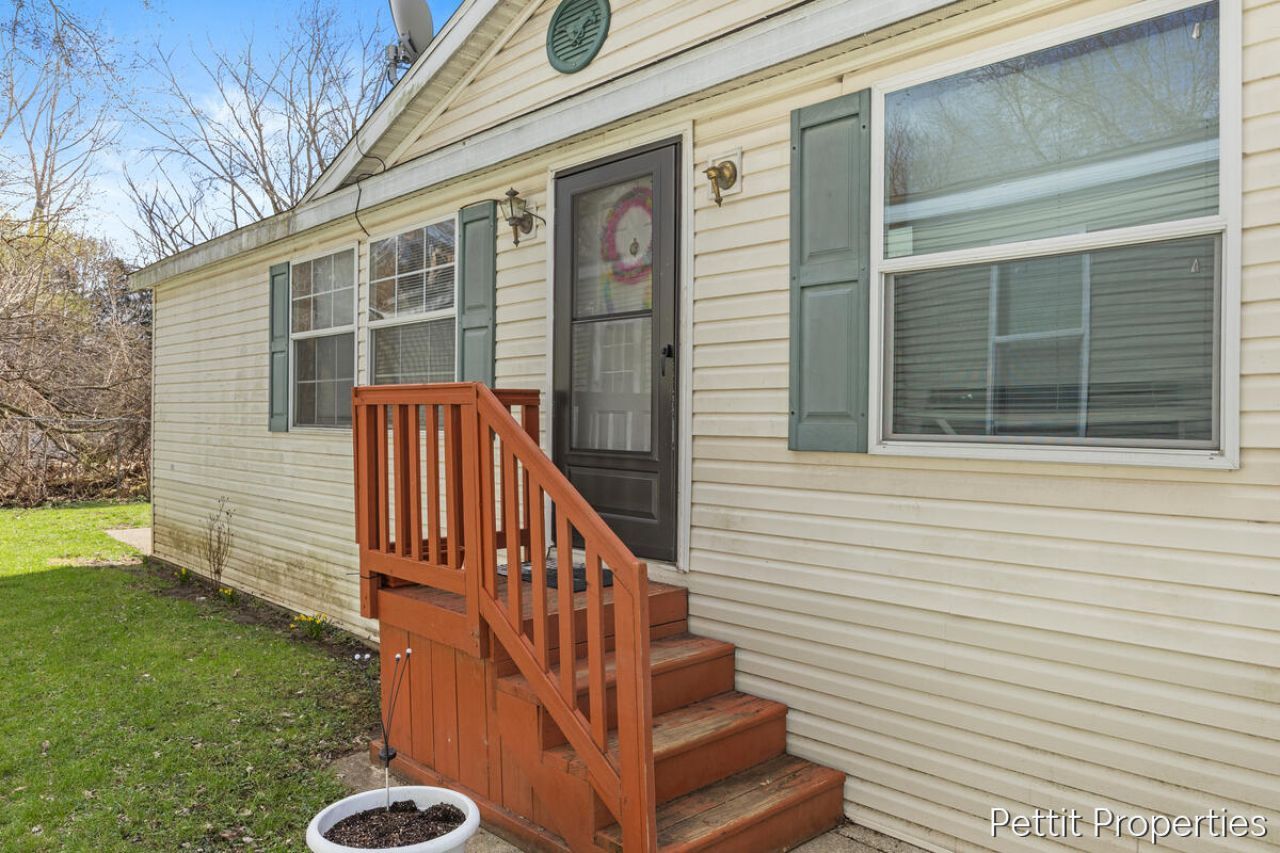
Welcome to this spacious 4-bedroom, 2-bath home located in Holiday Estates Mobile Home Park. Offering an impressive 1,680 sq ft of open-concept living space, this home provides the room and comfort youve been looking for. Inside, youll find newer flooring throughout much of the home, along with updated kitchen appliances--refrigerator, range/oven, microwave, and dishwasher--all just over a year old. The primary suite features a jetted soaking tub, a separate stand-up shower, and a double vanity for added convenience. Additional features include a newer portable AC unit to keep you cool in the summer months. Outside, this perimeter lot offers a storage shed and a patio, perfect for outdoor activities or extra storage needs. In addition to the newer kitchen appliances, the washer, dryer, and a security camera in the living room are also included with the home. Please note: All buyers must be approved by Holiday Estates prior to acceptance of final offer.
Property Features
Property Type: Residential -
Basement: Crawl Space
Cooling: Window Unit(s)
Heating: Forced Air
Home Style: Ranch, Other
Roof Type: Shingle
Taxes: $0
Year Built: 2001
Feature Descriptions
Appliances: Dishwasher, Disposal, Dryer, Microwave, Oven, Range, Refrigerator, Washer
Association Amenities: Clubhouse, Pets Allowed, Playground
Association Fee Includes: Water, Trash, Snow Removal, Sewer
Days on Site: 52
Exterior: Vinyl Siding
Flooring: Carpet, Vinyl
HOA: Yes
HOA Fee: 840/Monthly
Interior: Ceiling Fan(s)
Laundry: Main Level
Parcel Number: 0
Rooms Total: 9
Sewer: Public
Spa Features: Whirlpool Tub
Sub Type: Manufactured Home
Water: Public
Local Schools
School District: Byron Center
Listed By / Shown By
Listed By
Agency Name: Keller Williams GR East
Agent Name: Jason R Carpenter
Agency Phone: 616-575-1800
Shown By
Agency Title: Key Realty
Agency Phone: 877-539-7589
 | The property comes from the Member MLS's of the Michigan Regional Information Center, LLC (MichRIC). Copyright 2026 Michigan Regional Information Center, LLC (MichRIC). All rights reserved. Information deemed reliable, but not guaranteed. Data Last Updated 05/31/2026. |
Estimate Your Payment
Estimated Payment
$ 411.98 per month $391.56 Principal & Interest $0.00 Property Tax (data not provided by mls) $20.42 Homeowner's Insurance
7062 Independence Lane Sw | MLS# 26014323
This home located at 7062 Independence Lane Sw, Grand Rapids, MI 49548 is currently listed for sale with an asking price of $70,000. This property was built in 2001 and has 4 bedrooms and 2 full baths with 1680 sq. ft. Independence Lane Sw is located in the Holiday Estates subdivision within the Byron Center school district. Search Holiday Estates real estate on www.ikeyrealty.com today.