
BEDS3
BATHS2
SQUARE FEET1,600
MLS#241064
STATUSActive
PROPERTY TYPEResidential - Single Family
SUBDIVISIONLamar
SCHOOLRE-2
Property Description
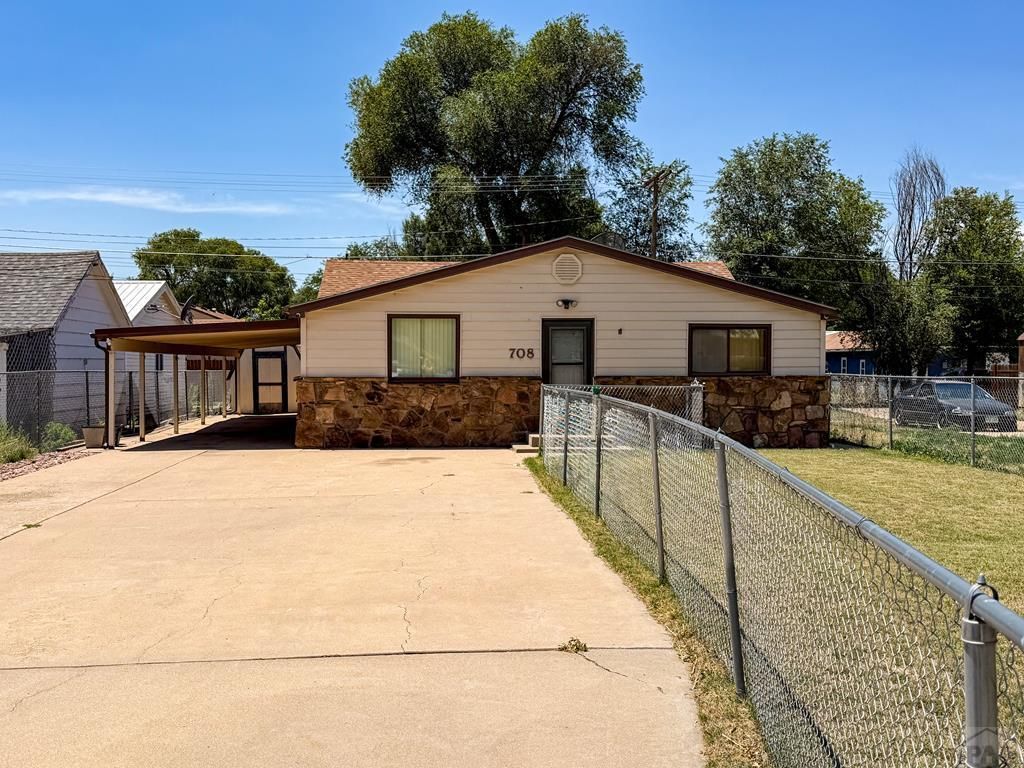
Looking for a place with room to spread out? This 3 bedroom, 2 bath home has a lot to offer! Out front you'll find an abundance of concrete parking, plus a 2 car covered carport, making it easy to park vehicles, trailers, or toys. The fenced yard offers space for animals, too. Inside, you'll love the oversized living room, formal dining area, and a kitchen that's ready for a crowd with both a gas stove and an electric cooktop, plus two ovens. Downstairs is the perfect spot to relax or entertain, complete with a dry bar and pool table. And the location is hard to beatâ??you're just minutes from Willow Creek Park, the walking path, playground, tennis courts, and public pool. This is one you'll want to see in person!
Property Features
Property Type: Residential - Single Family
Fenced: Yes
Home Style: Ranch
Lot Size: 0.16 Acres
Taxes: $900
Year Built: 1947
Feature Descriptions
Approximate Square Footage (Level): 1600 (Main), 448 (Basement)
Exterior: Paved Street, Shed
Interior: Ceiling Fan(s), Smoke Detector/CO
Landscaping: Metal Fence-Front, Metal Fence-Rear, Trees-Rear
Lot Dimensions: 70x100
Parking Notes: 2 Car Carport Attached
Patio/Deck: Stoop-Front
Room Sizes
Primary Bedroom: 15'05"x12'09 Level Mainain
Bedroom 2: 15'x17'08 Level Mainain
Bedroom 3: 13'04"x13'05"
Dining Area: 9'10"x11'05" Level Mainain
Family Room: 26'x19' Level BaseMainent
Kitchen: 15'x17'08" Level Mainain
Living room: 15'06"x17'10" Level Mainain
Local Schools
School District: RE-2
Listed By / Shown By
Listed By
Agency Name: Cruikshank Realty, Inc
Agency Phone: (719)336-7802
Shown By
Agency Title: Key Realty
Agency Phone: 877-539-7589

Estimate Your Payment
Estimated Payment
$ 1,246.19 per month $1,113.15 Principal & Interest $75.00 Property Tax $58.04 Homeowner's Insurance
708 S 2nd St | MLS# 241064
This single family home located at 708 S 2nd St, Lamar, CO 81052 is currently listed for sale with an asking price of $199,000. This property was built in 1947 and has 3 bedrooms with 1600 sq. ft. S 2nd St is located in the Lamar subdivision within the RE-2 school district. Search Lamar real estate on www.ikeyrealty.com today.