
BEDS2
BATHS2 full
SQUARE FEET1,292
MLS#20261061835
STATUSPending
PROPERTY TYPEResidential - Condominium
SUBDIVISIONS O F T W A T E R L A K E C O U R T Y A R D S C O N D O
SCHOOLClarkston
Property Description
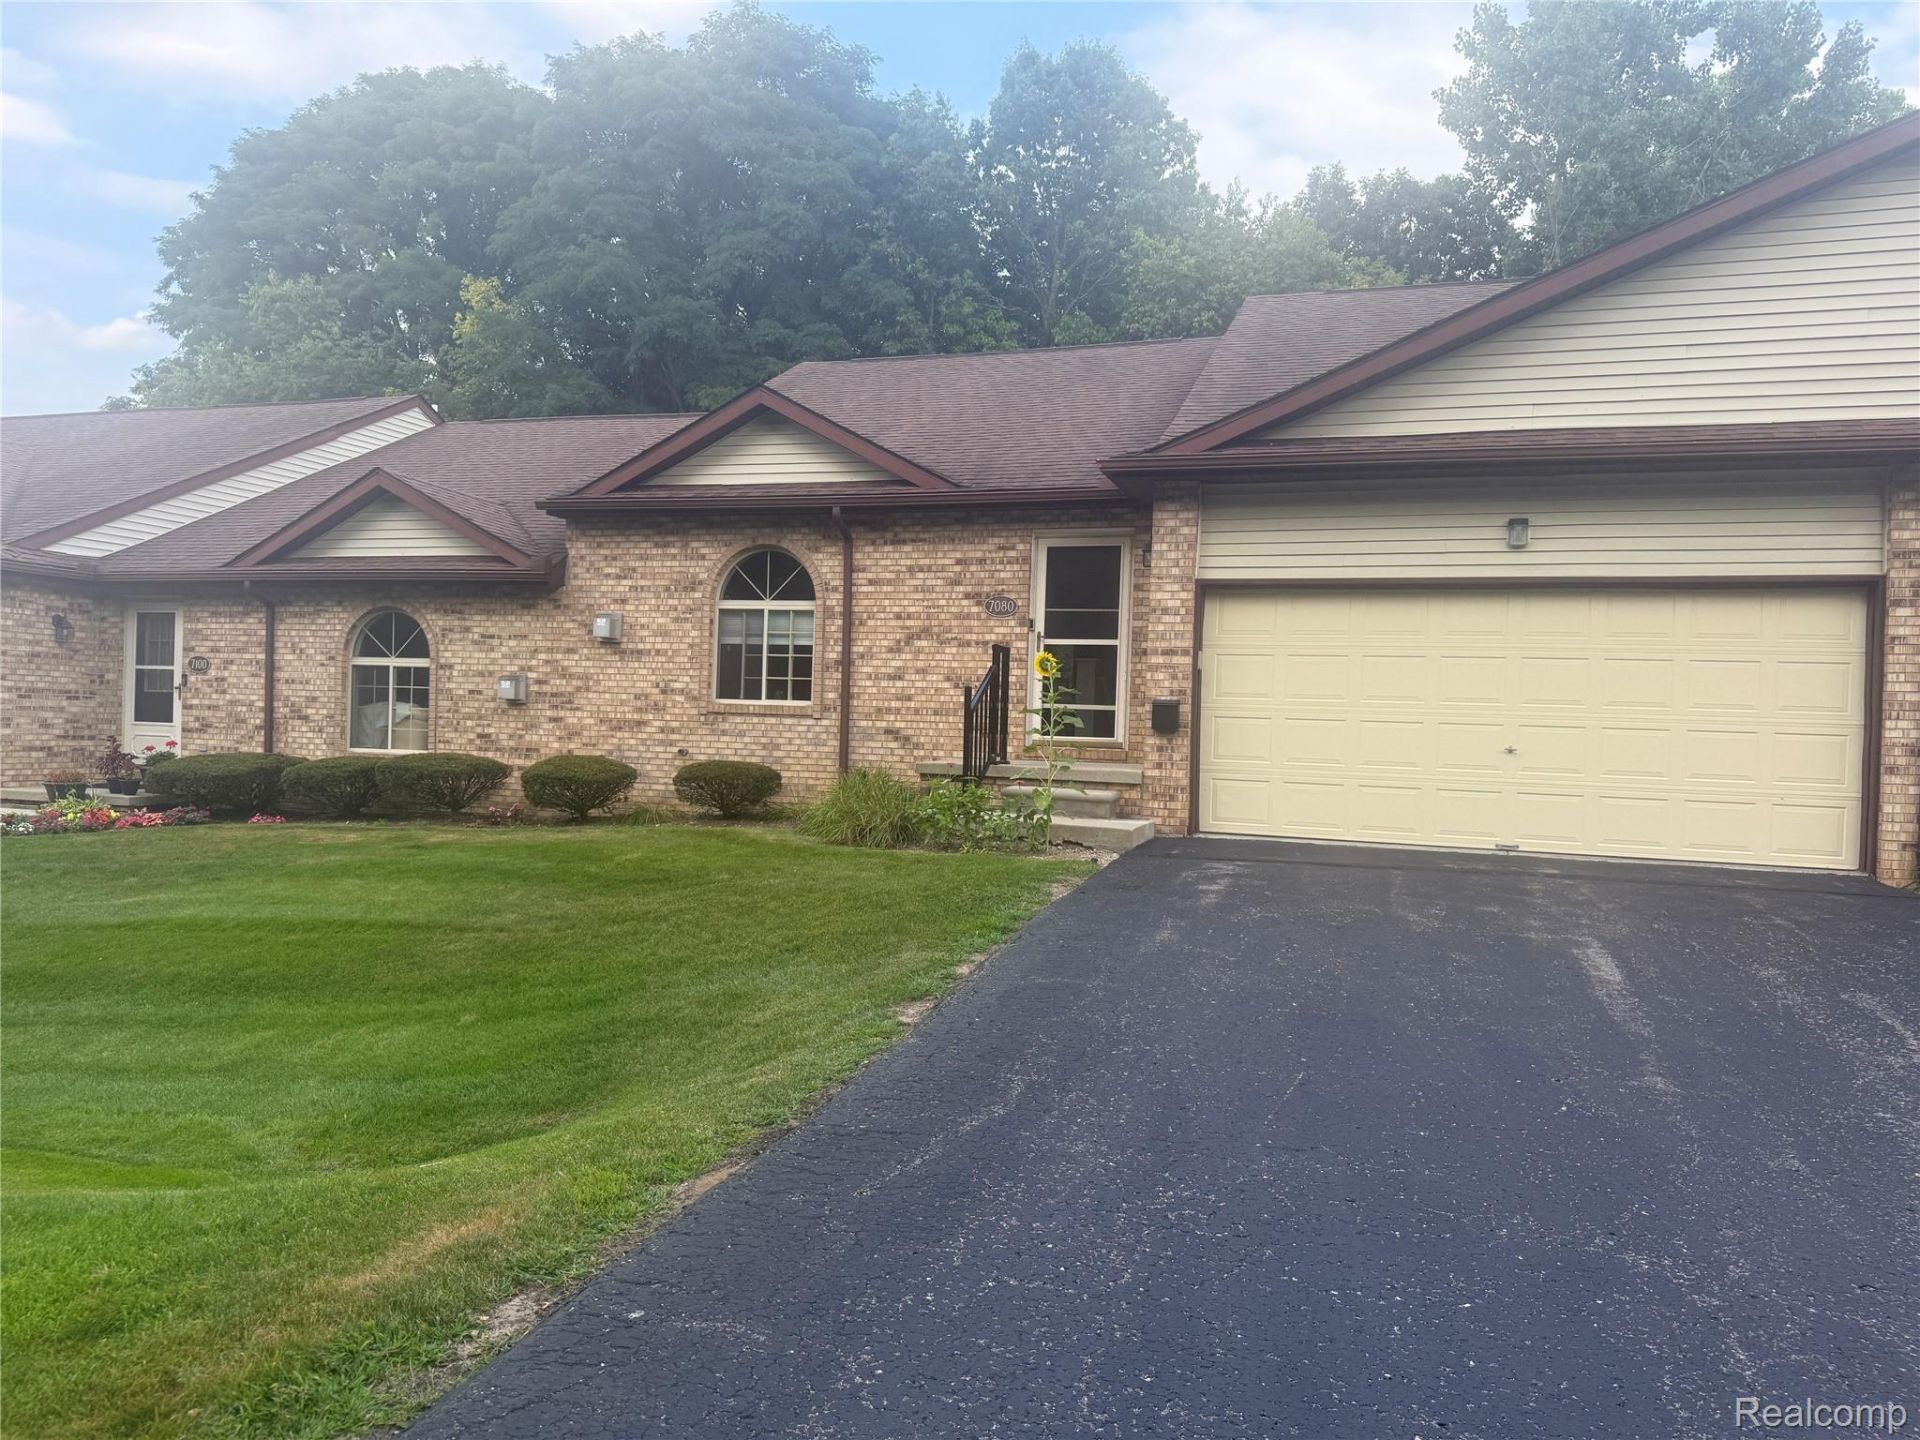
Rare Ranch Condo located in Clarkston and tucked in the back of the development with a wooded backdrop. An open floor plan from the front door. Great room leads to the kitchen w/granite countertops & stainless-steel appliances. Breakfast nook, hardwood flooring, and a sliding glass door to the private deck. The large, primary bedroom, overlooking the woods, has a ceramic-tiled bath & a walk-in closet. New Stackable laundry conveniently located just off the 2-car, attached garage. Newer furnace, central air, hot water heater & water softener (2020). Full, unfinished basement is plumbed for a bath, extra electrical boxes, two egress windows, and tall ceilings. HOA dues provide grounds & road maintenance, lawn mowing, snow removal, irrigation, and rubbish. Minutes to I-75, Downtown Clarkston, shopping, dining & so much more.
Property Features
Property Type: Residential - Condominium
Basement: Yes
Basement: Unfinished
Cooling: Ceiling Fans, Central Air
Garage: 2 car attached
Heating: Forced Air, Natural Gas
Home Style: Ranch
Roof Type: Asphalt
Stories: 1.0
Taxes: $3,614
Year Built: 1997
Feature Descriptions
Appliances: Dishwasher, Free Standing Electric Range, Free Standing Refrigerator, Microwave, Stainless Steel Appliances, Washer Dryer Stacked
Days on Site: 26
Exterior: Brick, Vinyl Siding
Fireplace: Living Room
HOA Fee: 372/ Monthly
Parcel#: 0724105017
Parking: Two Car Garage, Attached
Parking Notes: Two Car Garage, Attached
Patio/Porch: Deck, Porch
Pets Allowed: Yes
Sewer: Public Sewer
Summer Tax: 2460
Water: Community, Well
Winter Tax: 1154
Room Sizes
Bath Full: 8 X 5
Bedroom: 12 X 10
Dining Room: 12 X 12
Kitchen: 16 X 13
Primary Bathroom: 9 X 5
Primary Bedroom: 15 X 12
Great Room: 18 X 14
Laundry: 11 X 4
Local Schools
School District: Clarkston
Listed By / Shown By
Listed By
Agency Name: Wilhelm & Associates
Agency Phone: 2486259500
Shown By
Agency Title: Key Realty
Agency Phone: 877-539-7589

Estimate Your Payment
Estimated Payment
$ 2,213.33 per month $1,817.40 Principal & Interest $301.17 Property Tax $94.76 Homeowner's Insurance
7080 S Bluewater Drive | MLS# 20261061835
This condo located at 7080 S Bluewater Drive, Springfield Township, Mi 48348 is currently listed for sale with an asking price of $324,900. This property was built in 1997 and has 2 bedrooms and 2 full baths with 1292 sq. ft. S Bluewater Drive is located in the S O F T W A T E R L A K E C O U R T Y A R D S C O N D O subdivision within the Clarkston school district. Search S O F T W A T E R L A K E C O U R T Y A R D S C O N D O real estate on www.ikeyrealty.com today.