
BEDS2
BATHS1 full 1 partial
SQUARE FEET1,040
MLS#12677208
STATUSActive
PROPERTY TYPEResidential - Condominium
SUBDIVISIONWoodhills Bay Colony
SCHOOLDistrict 124
Property Description
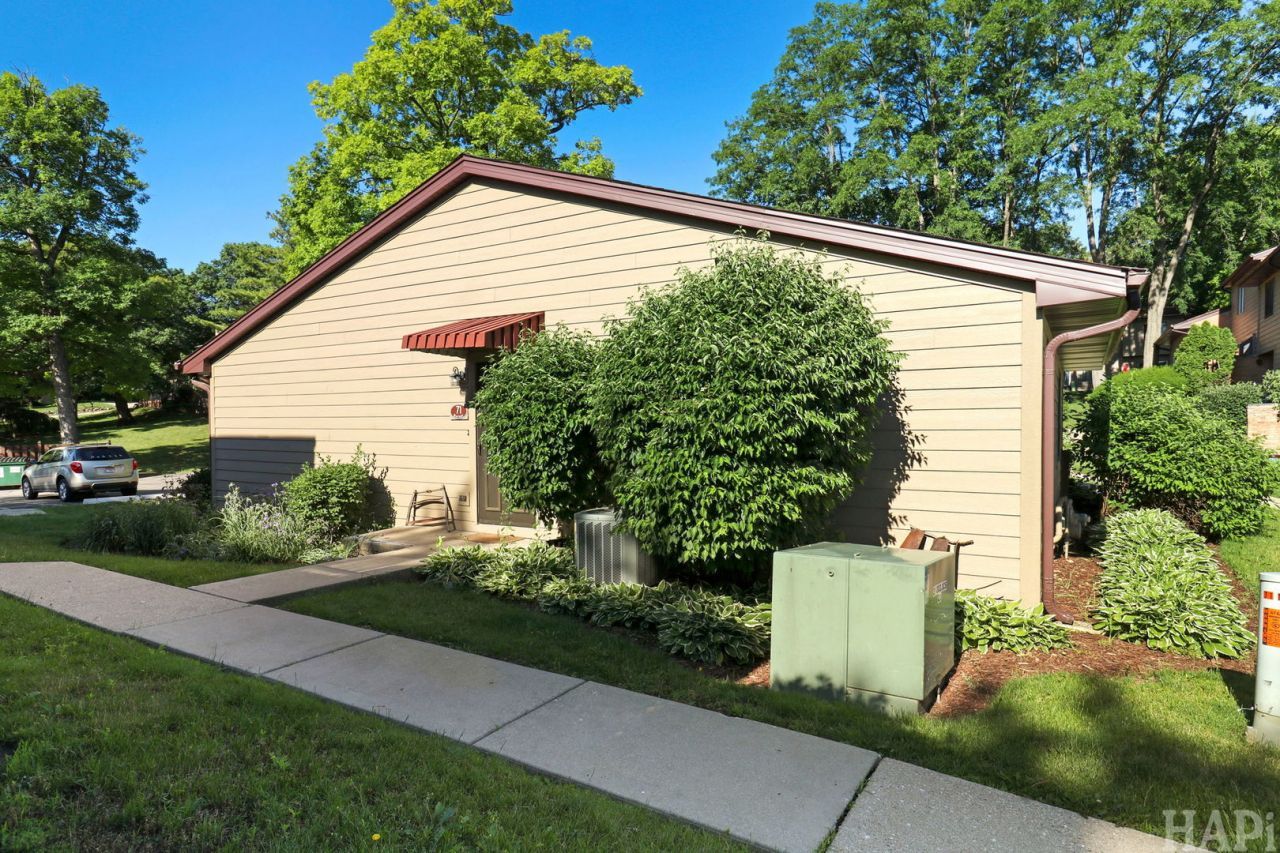
Exceptional value meets peace of mind in Woodhills Bay Colony. This well-maintained, ground-level condo offers 1,040 square feet of comfortable, ranch-style living in an amenity-rich community. The home features a practical and inviting 2-bedroom, 1.5-bathroom layout that flows easily from the living area to the bedrooms. The primary bedroom provides a comfortable everyday space, complete with a walk-in closet for your storage needs. Buyers can move in with confidence knowing key updates have already been taken care of. Recent improvements include a new furnace (2023), newer dishwasher (2024), and brand-new toilets installed in 2026. Beyond the home itself, Woodhills Bay Colony offers a fantastic, low-maintenance lifestyle. Spend your summers enjoying the community outdoor pool, clubhouse, party room, and park. For water enthusiasts, residents even have the unique opportunity to rent a boat slip. Looking for a quick close? This home is ready to go, and the seller can accommodate a fast closing timeline. Say goodbye to exterior maintenance and big, unexpected home expenses. This is a straightforward, smart buy-schedule your private tour today!
Property Features
Property Type: Residential - Condominium
Basement: Yes
Basement: Crawl Space, Partial
Cooling: Central Air
Heating: Natural Gas
Lot Size: COMMON
Roof Type: Asphalt
Stories: 1.0
Taxes: $3,623
Year Built: 1974
Amenities
1st Floor Bedroom
1st Floor Full Bath
Walk-In Closet(s)
Feature Descriptions
Additional rooms: Foyer, Walk In Closet
Appliances: Range, Microwave, Dishwasher, Refrigerator, Washer, Dryer
Association Amenities: Park, Party Room, Sundeck, Pool
Association Includes: Insurance, Clubhouse, Pool, Exterior Maintenance, Lawn Care, Scavenger, Snow Removal, Lake Rights
Exterior: Vinyl Siding, Brick
HOA Fee: 390/ Monthly
Laundry: Main Level, In Unit, Laundry Closet
Lot: Common Grounds, Water Rights
Lot Dimensions: COMMON
Master Association Fee: 135/ Monthly
Other Equipment: CO Detectors, Ceiling Fan(s)
Parcel#: 05033000990000
Parking: Yes, Owned
Pet Allowed: Cats OK, Dogs OK
Sewer: Public Sewer
Total Rooms: 4
Township: Grant
Water: Public
Room Sizes
Foyer: 7X6
Walk In Closet: 6X6
Bedroom 2: 11X11
Kitchen: 11X8
Living Room: 17X14
Primary Bedroom: 13X12
Local Schools
High School: Grant Community High School
School District: District 124
Listed By / Shown By
Listed By
Agency Name: Lakes Realty Group
Agency Phone: 224-225-1139
Shown By
Agency Title: Key Realty
Agency Phone: 877-539-7589

Estimate Your Payment
Estimated Payment
$ 1,331.86 per month $978.90 Principal & Interest $301.92 Property Tax $51.04 Homeowner's Insurance
71 Mariner Lane, Unit 71 | MLS# 12677208
This condo located at 71 Mariner Lane, Unit 71, Fox Lake, IL 60020 is currently listed for sale with an asking price of $175,000. This property was built in 1974 and has 2 bedrooms and 1 full and 1 partial baths with 1040 sq. ft. Mariner Lane, Unit 71 is located in the Woodhills Bay Colony subdivision within the District 124 school district. Search Woodhills Bay Colony real estate on www.ikeyrealty.com today.