
BEDS4
BATHS2 full 1 partial
SQUARE FEET2,886
MLS#12728130
STATUSNew
PROPERTY TYPEResidential - Single Family
SCHOOLDistrict 220
Property Description
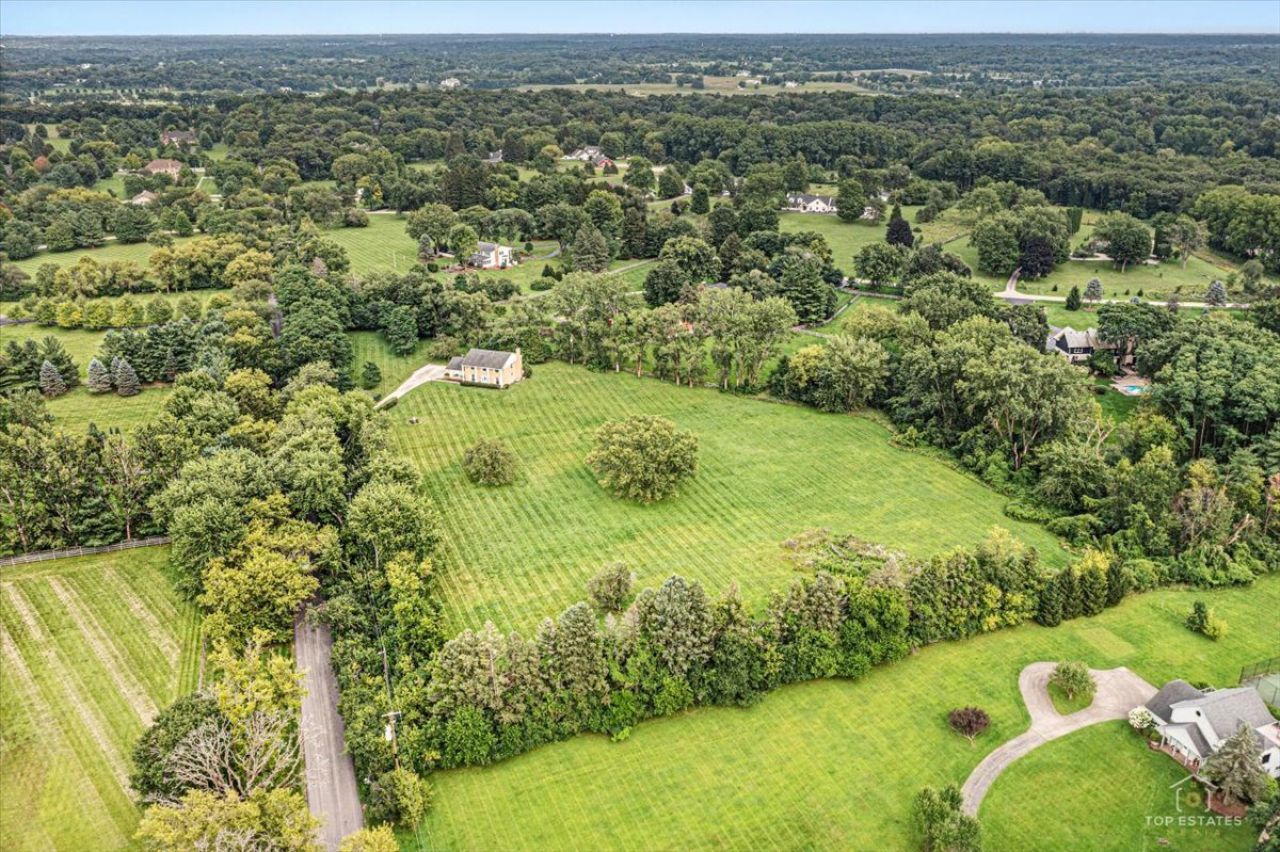
Welcome to 71 Spring Creek-a country estate set on more than 5 + acres of sweeping prairie along storied Spring Creek Road. This mostly brick, twostory colonial overlooks the entire property and has been thoughtfully updated throughout, including a fully remodeled kitchen, renovated bathrooms, new flooring, new windows, and numerous highend upgrades. The first floor offers a bright living room, cozy family room, formal dining room, and an inviting kitchen with an adjacent reading/office room. Upstairs, you'll find four spacious, sunfilled bedrooms with hardwood floors. The primary suite features a beautifully upgraded private bath, and the second full bath has been completely remodeled as well. A full basement provides even more space, plus a crawl area for additional storage. The attached 2.5car garage adds everyday convenience. Perfect for nature lovers, this property welcomes horses and offers easy access to nearby riding trails. Located within highly desirable Barrington schools and just minutes from the Metra station in downtown Barrington, it blends peaceful country living with commuter-friendly convenience.
Property Features
Property Type: Residential - Single Family
Basement: Unfinished, Full
Basement: Yes
Cooling: Central Air
Fireplaces: 1
Garage: 2
Heating: Natural Gas
Home Style: Colonial
Lot Size: 5.69 Acres
Roof Type: Asphalt
Taxes: $22,507
Year Built: 1973
Feature Descriptions
Additional rooms: Den
Appliances: Range, Microwave, Dishwasher, Refrigerator, Washer, Dryer
Association Includes: None
Bath Features: Double Sink, Soaking Tub
Dining Room: Separate
Exterior: Brick
Fireplace Location(s): Family Room
Laundry: Gas Dryer Hookup
Lot Dimensions: 699x609x288x454
Parcel#: 2031201002
Parking: Gravel, Garage Door Opener, Yes, Garage Owned, Attached, Garage
Sewer: Septic Tank
Total Rooms: 9
Township: Algonquin
Water: Well
Room Sizes
Den: 11X9
Bedroom 2: 12X19
Bedroom 3: 12X17
Bedroom 4: 11X15
Dining Room: 13X14
Family Room: 19X13
Kitchen: 17X13
Laundry: 10X10
Living Room: 14X23
Primary Bedroom: 14X20
Local Schools
High School: Barrington High School
Middle School: Barrington Middle School - Stati
Elementary School: Countryside Elementary School
School District: District 220
Listed By / Shown By
Listed By
Agency Name: Vylla Home
Agency Phone: 877-330-2773
Shown By
Agency Title: Key Realty
Agency Phone: 877-539-7589

Estimate Your Payment
Estimated Payment
$ 6,731.02 per month $4,614.82 Principal & Interest $1,875.58 Property Tax $240.63 Homeowner's Insurance
71 Spring Creek Road | MLS# 12728130
This single family home located at 71 Spring Creek Road, Barrington Hills, IL 60010 is currently listed for sale with an asking price of $825,000. This property was built in 1973 and has 4 bedrooms and 2 full and 1 partial baths with 2886 sq. ft. Spring Creek Road is located within the District 220 school district. Search Barrington Hills real estate on www.ikeyrealty.com today.