
BEDS5
BATHS3 full 1 partial
SQUARE FEET4,230
MLS#260008606
STATUSActive
PROPERTY TYPEResidential - Single Family
SUBDIVISIONIncline Village 3
Property Description
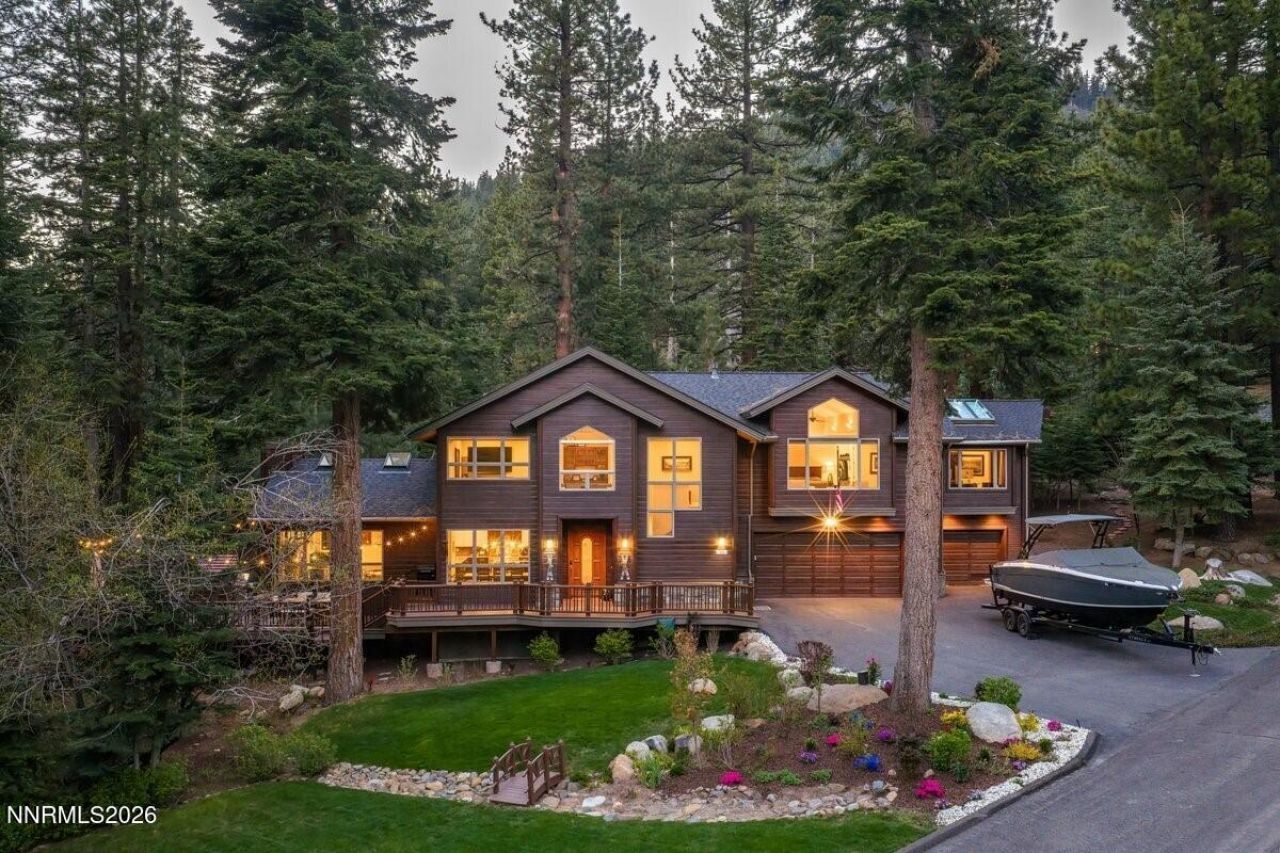
Set at the end of a quiet cul-de-sac on a rare, level .731-acre parcel, this custom-built home offers space and privacy. Originally constructed and owned by the builder, the home reflects a level of craftsmanship and thoughtful design. Inside, soaring ceilings, skylights, and expansive windows fill the home with natural light. The 5-bed, 3.5-bath layout includes a spacious great room and a dedicated office. The kitchen is designed with stainless steel appliances, featuring a 48 Thermador range, Sub-Zero frig, Bosch dishwasher, and walk-in pantry. Seamless indoor-outdoor living unfolds onto expansive wraparound decking, overlooking park-like grounds. The setting is private, peaceful, and perfect for entertaining. Recent upgrades provide comfort and peace of mind, including two new A/C units, two new furnaces with humidifiers, and a Generac generator (all installed in 2021). Additional highlights include an oversized 3-car garage, south-facing driveway & dedicated boat/RV pad with power.
Property Features
Property Type: Residential - Single Family
Cooling: Central Air
Garage: 3 car attached
Heating: Fireplace(s), Forced Air
Lot Size: 0.73 Acres
Roof Type: Composition, Shingle, Pitched
Stories: 2.0
Taxes: $13,454
Year Built: 1994
Amenities
Ceiling Fan(s)
Central Vacuum
High Ceilings
Smart Thermostat
Vaulted Ceiling(s)
Pantry
Walk-In Closet(s)
Dog Run
Rain Gutters
RV Hookup
Ceiling Fan
Feature Descriptions
Additional Rooms: Office/Den, Recreation Room
Appliances: Dryer, Disposal, Double Oven, Dishwasher, Electric Oven, Humidifier, Refrigerator, Washer, Gas Cooktop
City Limits: Yes
Construction Type: Site/Stick-Built
Cooling Y/N: Yes
Days on Site: 4
Dining: High Ceilings
Exterior: Stone, Wood Siding
Family Room: Ceiling Fan(s)
Fencing: Back Yard, Partial
Fireplace: Wood Burning, Living Room
Fireplace Y/N: Yes
Flooring: Carpet, Wood
Foundation: Crawl Space
Heating Y/N: Yes
Kitchen: Built-In Dishwasher, Built-In Double Oven, Disposal, Gas Cooktop, Pantry
Laundry Features: Laundry Room, Sink, Cabinets, Gas Dryer Hookup
Living Room: Ceiling Fan(s), Great Room, High Ceilings
Lot Features: Cul-De-Sac, Landscaped, Level, Wooded
Master Bedroom: Ceiling Fan(s), High Ceilings, Jetted Tub, Walk-In Closet(s)
OtherStructures: None, Storage
Parcel #: 128-131-01
Parking: Attached, Garage, Garage Door Opener, Parking Pad, RV Access/Parking, Additional Parking
Patio/Porch: Deck, Patio, Porch, Wrap Around
Road Frontage: Public
Road Responsibility: Public Maintained Road
Security: yes
Security Features: Carbon Monoxide Detector(s), Fire Alarm, Smoke Detector(s), Security System, Keyless Entry, Video Doorbell, Security Cameras Owned
Sewer: Public Sewer
Special View Info: Mountain(s), Trees/Woods
Sprinklers: Automatic, Drip System
SQFT Living: 4230
Utilities: Cable Connected, Natural Gas Connected, Phone Connected, Sewer Connected, Water Connected, Internet Available, Internet Connected
Water: Public
Water Rights Y/N: No
Window Features: Double Pane Windows, Skylight(s), Window Coverings
Local Schools
High School: Incline Village
Middle School: Incline Village
Elementary School: Incline
Listed By / Shown By
Listed By
Agency Name: Christie's International Real Estate Sereno
Agent Name: Christine Perry
Agency Phone: 530-581-6927
Agent Phone: 408-858-5587
Shown By
Agency Title: Key Realty
Agency Phone: 877-539-7589

Estimate Your Payment
Estimated Payment
$ 22,602.81 per month $20,417.06 Principal & Interest $1,121.17 Property Tax $1,064.58 Homeowner's Insurance
710 Birdie Way | MLS# 260008606
This single family home located at 710 Birdie Way, Incline Village, NV 89451 is currently listed for sale with an asking price of $3,650,000. This property was built in 1994 and has 5 bedrooms and 3 full and 1 partial baths with 4230 sq. ft. Birdie Way is located in the Incline Village 3 subdivision. Search Incline Village 3 real estate on www.ikeyrealty.com today.