
BEDS3
BATHS1 full 1 partial
SQUARE FEET1,520
MLS#22131387
STATUSPending
PROPERTY TYPEResidential - Single Family
SUBDIVISIONNo Subdivision
SCHOOLTipton Community School Corp
Property Description
Want to get rid of the stairs without giving up your independence? Maybe you're tired of climbing stairs. Or maybe you're just thinking ahead and would rather not have to deal with them someday. Either way, this brick ranch at 710 Maple Street in Tipton might be just what you're looking for. Everything is on one floor. Three bedrooms, two bathrooms,laundry, and approximately 1,520 square feet of living space. One of those bathrooms even has a $30,000 walk-in tub, so you can enjoy a relaxing bath without having to climb over the side of a traditional bathtub. And downsizing doesn't have to mean giving up all your space. The house sits on TWO lots, giving you some extra breathing room that's not always easy to find in town. There are mature trees for shade, a covered front porch for watching the world go by, and a THREE-car garage for your vehicles, hobbies, or all that stuff you haven't quite figured out what to do with yet. You can have the convenience of living in town, the extra room of two lots, and the comfort of having everything on one floor. Maybe it's time to let the stairs go.
Property Features
Property Type: Residential - Single Family
Cooling: Central Air
Fireplaces: 1
Garage: 3
Heating: Forced Air, Natural Gas
Home Style: Ranch
Lot Size: 0.35 Acres
Stories: 1.0
Taxes: $1,336
Year Built: 1930
Appliances
Dishwasher
Gas Oven
Refrigerator
Feature Descriptions
Bath: 1(Full-Main), 1(Half-Main)
Days on Site: 37
Eating Area: Dining Combo/Kitchen
Exterior: Brick, Vinyl Siding
ExteriorFeatures: Fire Pit, Storage Shed
Fireplace: Living Room, Other
Foundation: Block
InteriorFeatures: Kitchen Island, Paddle Fan, Hi-Speed Internet Availbl, Eat-in Kitchen
Outbuilding(s): Yes
Total Rooms: 8
Water: Public
Room Sizes
Living Room: 19*12
Bonus Room: 9*5
Kitchen: 18*16
Laundry: 7*5
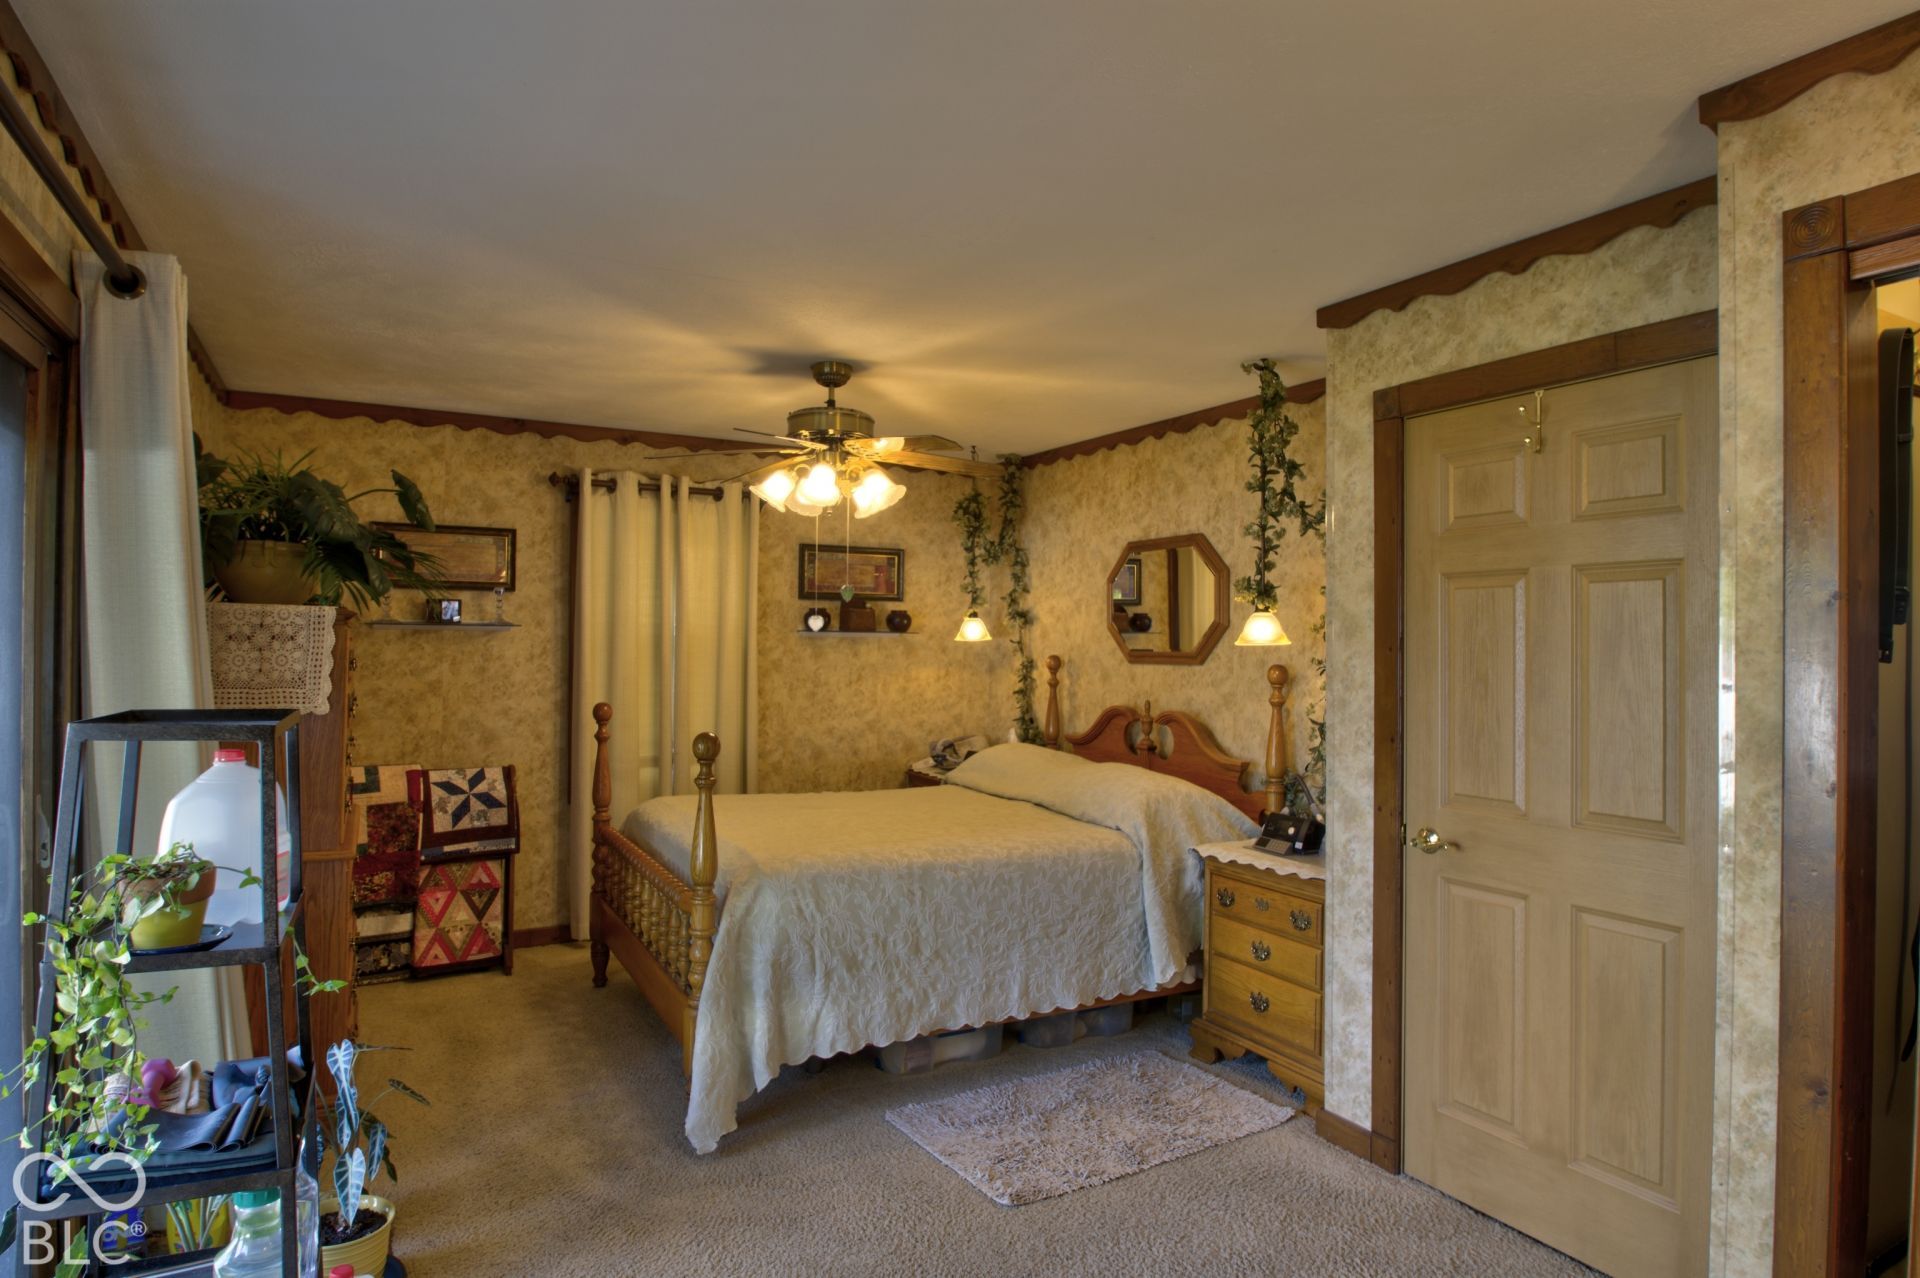
Primary Bedroom: 19*12
Bedroom 2: 10*11
Bedroom 3: 11*10
Family Room: 16*11
Local Schools
School District: Tipton Community School Corp
Listed By / Shown By
Listed By
Agency Name: eXp Realty, LLC
Agency Phone: 888-611-3912
Shown By
Agency Title: Key Realty
Agency Phone: 877-539-7589

Estimate Your Payment
Estimated Payment
$ 1,729.81 per month $1,538.27 Principal & Interest $111.33 Property Tax $80.21 Homeowner's Insurance
710 Maple | MLS# 22131387
This single family home located at 710 Maple, Tipton, IN 46072 is currently listed for sale with an asking price of $275,000. This property was built in 1930 and has 3 bedrooms and 1 full and 1 partial baths with 1520 sq. ft. Maple is located in the No Subdivision subdivision within the Tipton Community School Corp school district. Search No Subdivision real estate on www.ikeyrealty.com today.