
BEDS3
BATHS2 full 1 partial
SQUARE FEET1,852
MLS#22124924
STATUSActive
PROPERTY TYPEResidential - Single Family
SUBDIVISIONSub Not Found In Table
Property Description
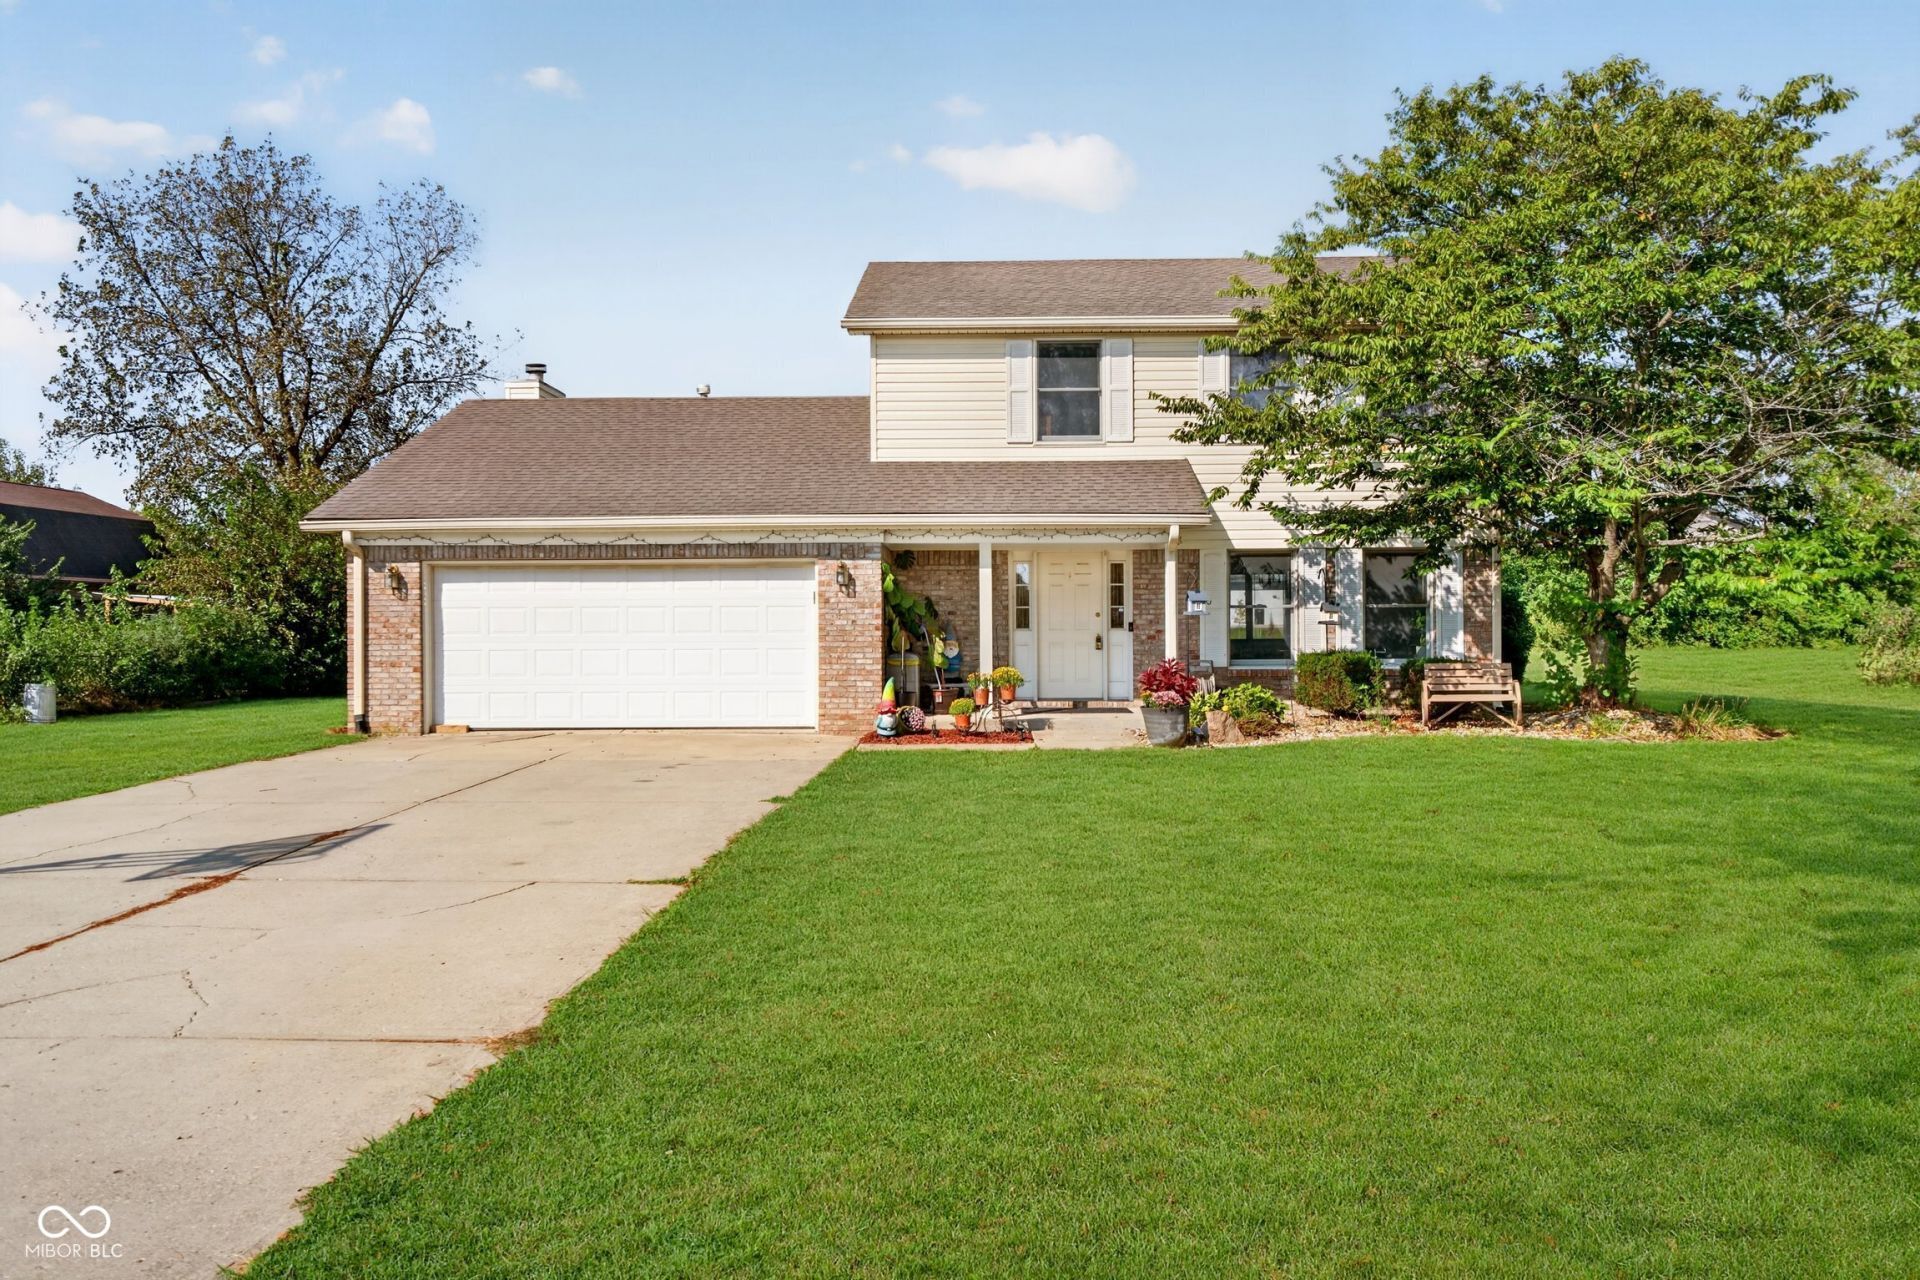
Welcome home to 7100 Trotter Road in Camby, where thoughtful updates and serene outdoor living come together on over an acre of beautifully maintained land. This 3-bedroom, 2.5-bath home offers over 1,800 square feet of well-designed living space and has had some updates making it move-in ready. The heart of the home is the kitchen, including refrigerator, stove, oven, microwave, and dishwasher. You will love the convenient kitchen island that provides additional prep space. The breakfast nook makes a natural gathering place for entertaining. The adjoining living area is warm and inviting, centered around a fireplace. Throughout the home, you'll find fresh interior paint, and new carpet downstairs, creating a clean and cohesive aesthetic. Upstairs you will find a spacious primary suite that features a large walk-in closet and a nice sized bathroom. The other two bedrooms feature generous space and have large closets. Step outside and experience a setting that truly sets this property apart. Situated on over one acre, the outdoor space has been thoughtfully curated with fresh mulch and a patio area that is perfect for quiet mornings, entertaining, or simply unwinding in your own private oasis. This home offers a rare opportunity to enjoy comfort, style, and privacy in a desirable Camby location. Come take a look today! NO HOA!
Property Features
Property Type: Residential - Single Family
Cooling: Central Air
Fireplaces: 1
Garage: 2
Heating: Forced Air
Home Style: Traditional
Lot Size: 1.38 Acres
Stories: 2.0
Taxes: $9,280
Year Built: 1999
Appliances
Dishwasher
Microwave
Electric Oven
Refrigerator
Feature Descriptions
Barn: Mini
Bath: 2(Full-Upper), 1(Half-Main)
Days on Site: 19
Eating Area: Formal Dining Room, Separate Room
Exterior: Vinyl Siding
ExteriorFeatures: Barn Mini
Fireplace: Family Room
Formal Dining: Yes
Foundation: Crawl Space
InteriorFeatures: Attic Access, Entrance Foyer, Paddle Fan, Hi-Speed Internet Availbl, Pantry, Walk-In Closet(s)
Outbuilding(s): Yes
Total Rooms: 9
Water: Public
Room Sizes
Living Room: 15X13
Dining Room: 12x11
Kitchen: 13x13
Laundry: 7X7
Primary Bedroom: 17X14
Bedroom 2: 12x11
Bedroom 3: 12x11
Local Schools
High School: Decatur Central High School
Middle School: Decatur Middle School
Elementary School: West Newton Elementary School
Listed By / Shown By
Listed By
Agency Name: eXp Realty LLC
Agency Phone: 888-611-3912
Shown By
Agency Title: Key Realty
Agency Phone: 877-539-7589

Estimate Your Payment
Estimated Payment
$ 2,714.92 per month $1,845.37 Principal & Interest $773.33 Property Tax $96.22 Homeowner's Insurance
7100 Trotter Drive | MLS# 22124924
This single family home located at 7100 Trotter Drive, Camby, IN 46113 is currently listed for sale with an asking price of $329,900. This property was built in 1999 and has 3 bedrooms and 2 full and 1 partial baths with 1852 sq. ft. Trotter Drive is located in the Sub Not Found In Table subdivision. Search Sub Not Found In Table real estate on www.ikeyrealty.com today.