
BEDS3
BATHS2 full
SQUARE FEET1,344
MLS#202618877
STATUSActive
PROPERTY TYPEResidential - Single Family
SCHOOLSprings Valley Community Schools
Property Description
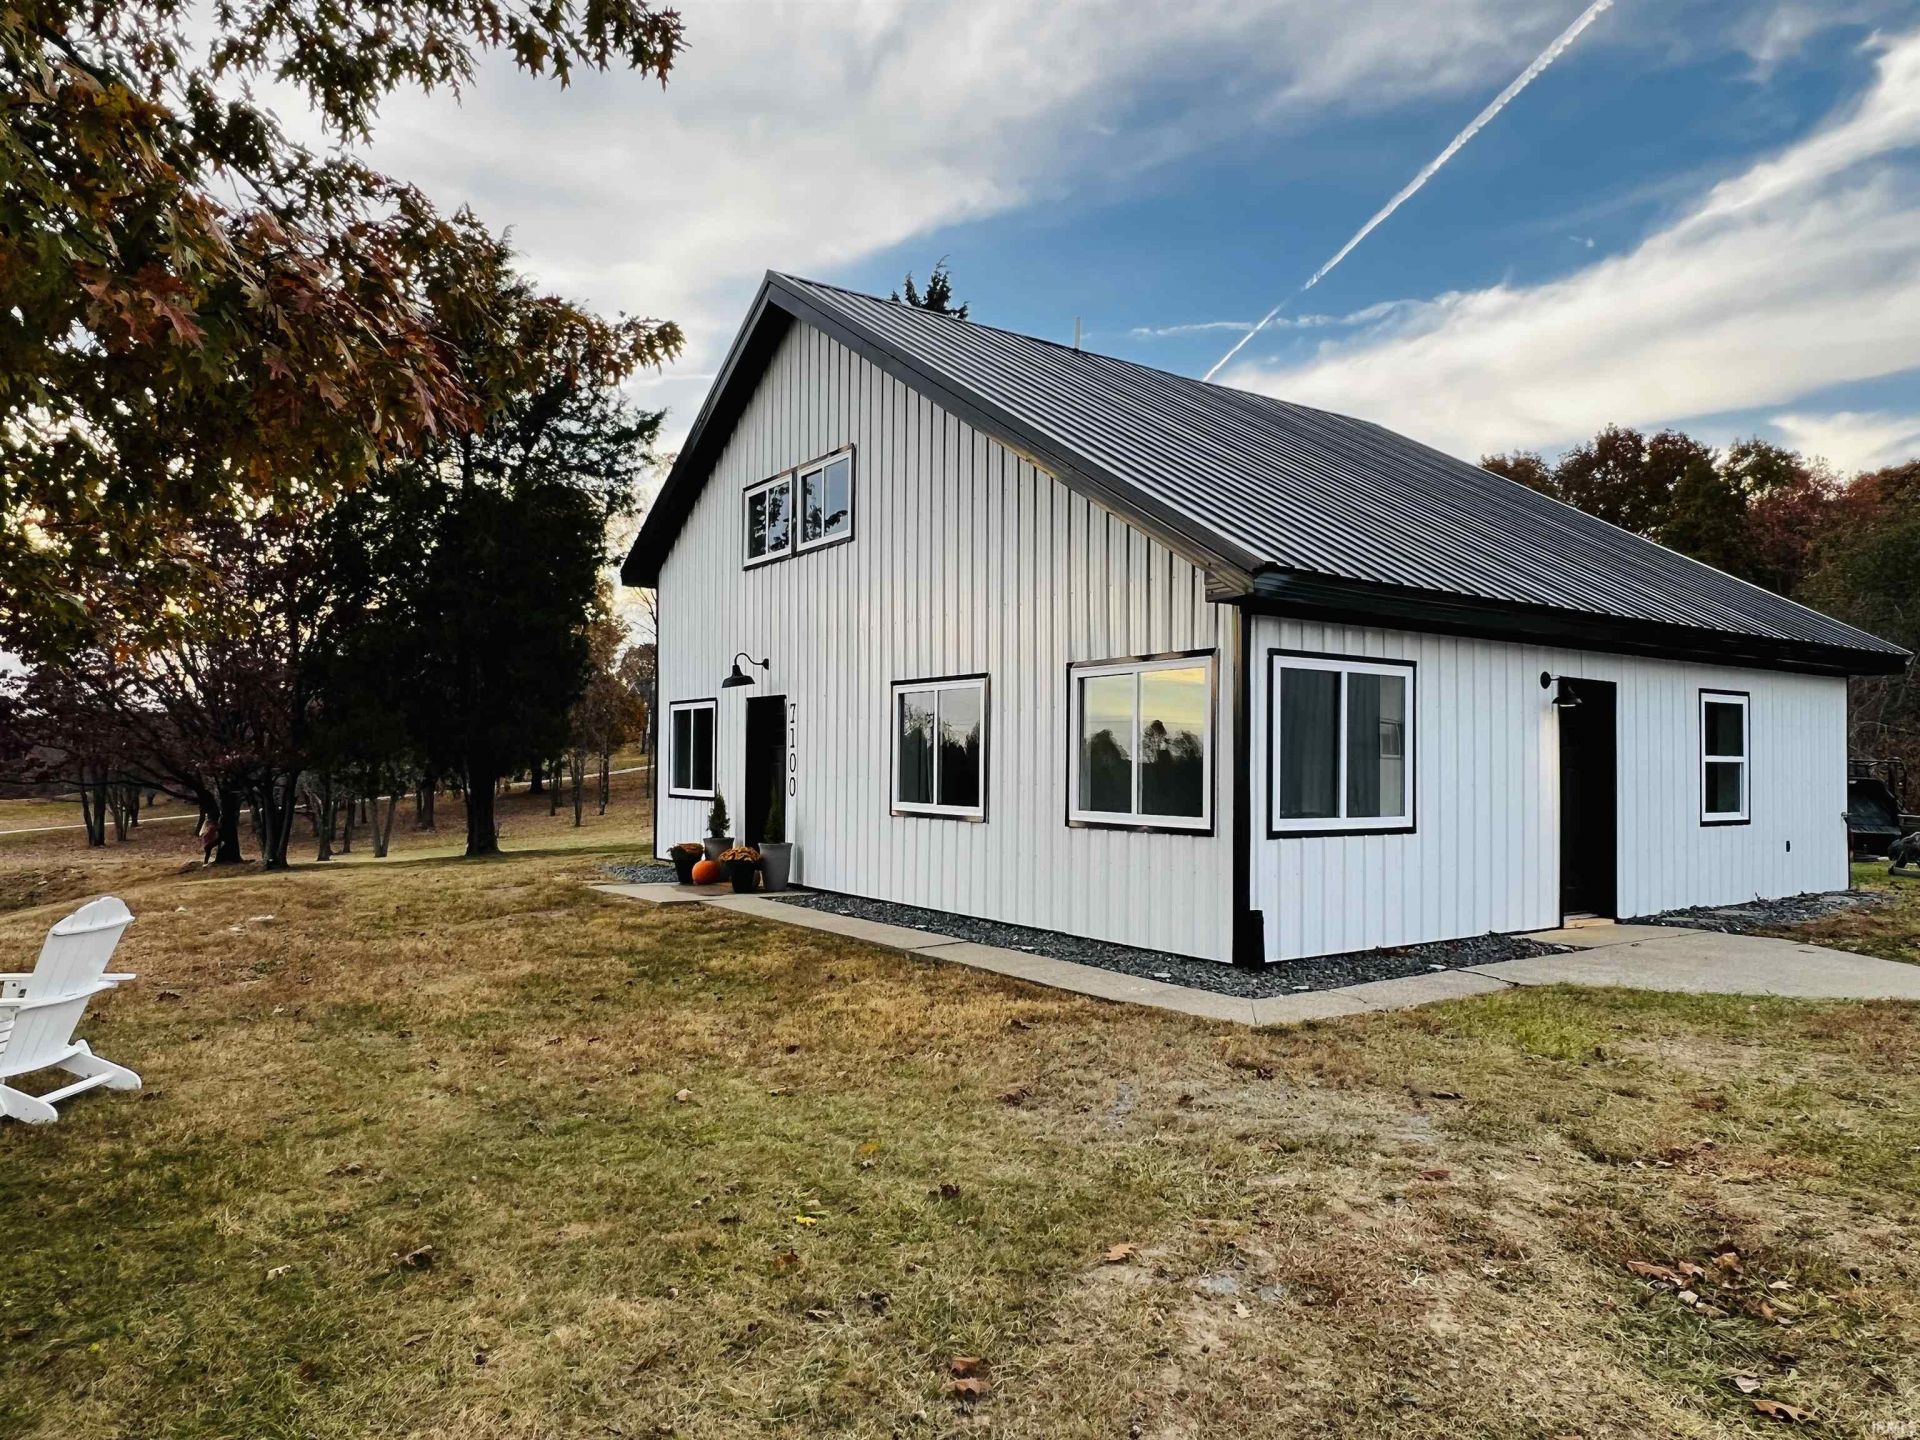
Set on 1.3 acres with wooded acres and a pond out front, this turnkey Airbnb property blends scenic surroundings with a warm, inviting layout. Inside, the open living room features vaulted ceilings and a floor-to-ceiling fireplace wall that creates a striking focal point. The kitchen comes fully equipped with all appliances, a built-in pantry, and a dedicated coffee bar with butcher block countertop. The main-level primary bedroom adds convenience, while upstairs you'll find two additional bedrooms separated by a full bath within a loft-style layout overlooking the living area below. Outside, the detached one-car garage includes a separate workspace area, offering flexibility for storage or hobbies. Located within easy reach of French Lick area attractions including resorts, casino, water park, golf, wineries, and Patoka Lake recreation, this property is well-positioned for both personal use and short-term rental potential. Move-in ready and thoughtfully designed for comfort and function.
Property Features
Property Type: Residential - Single Family
Basement: Slab
Cooling: Wall AC, Heat Pump
Fireplaces: 1
Garage: 1
Heating: Electric, Wall Heater
Lot Size: 1.30 Acres
Roof Type: Metal
Stories: 1.5
Taxes: $2,368
Year Built: 1983
Feature Descriptions
Above Grade Finished SQFT: 1344
Amenities: Ceiling-Cathedral, Closet(s) Walk-in, Countertops-Laminate, Countertops-Stone, Detector-Smoke, Eat-In Kitchen, Firepit, Landscaped, Stand Up Shower, Tub/Shower Combination, Main Floor Laundry
Days on Site: 7
Exterior: Metal
Fireplace: Living/Great Rm, Electric, One
Garage SQFT: 1104
Location: Rural
Lot: Heavily Wooded, Slope
Lot Dimensions: Irregular
Number of Rooms: 6
Sale Inclusions: Dishwasher, Microwave, Refrigerator, Washer, Dryer-Electric, Oven-Electric, Range-Electric, Water Heater Electric, Water Heater Tankless
Sewer: Septic
Total Finished SQFT: 1344
Water: Public
Room Sizes
Bedroom 1: 13x15 Level - Main
Bedroom 2: 12x17 Level - Upper
Bedroom 3: 12x17 Level - Upper
Dining Room: 15x13 Level - Main
Kitchen: 14x9 Level - Main
Living Room: 15x13 Level - Main
Laundry: 12x7 Level - Main
Local Schools
High School: Springs Valley Jr/Sr
Middle School: Springs Valley Jr/Sr
Elementary School: Springs Valley
School District: Springs Valley Community Schools
Listed By / Shown By
Listed By
Agency Name: Re/Max First
Agent Name: Dylan Hoover
Agency Phone: 812-283-4778
Shown By
Agency Title: Key Realty
Agency Phone: 877-539-7589

IDX information is provided exclusively for consumers’ personal, non-commercial use and may not be used for any purpose other than to identify prospective properties consumers may be interested in purchasing. Data is deemed reliable but is not guaranteed accurate by the MLS
Estimate Your Payment
Estimated Payment
$ 2,550.90 per month $2,236.93 Principal & Interest $197.33 Property Tax $116.64 Homeowner's Insurance
7100 W Co 575 S Road | MLS# 202618877
This single family home located at 7100 W Co 575 S Road, French Lick, IN 47432 is currently listed for sale with an asking price of $399,900. This property was built in 1983 and has 3 bedrooms and 2 full baths with 1344 sq. ft. W Co 575 S Road is located within the Springs Valley Community Schools school district. Search French Lick real estate on www.ikeyrealty.com today.