
BEDS3
BATHS1 full 1 partial
SQUARE FEET1,600
MLS#10010206
STATUSComing Soon
PROPERTY TYPEResidential - Single Family
SCHOOLSpringfield
Property Description
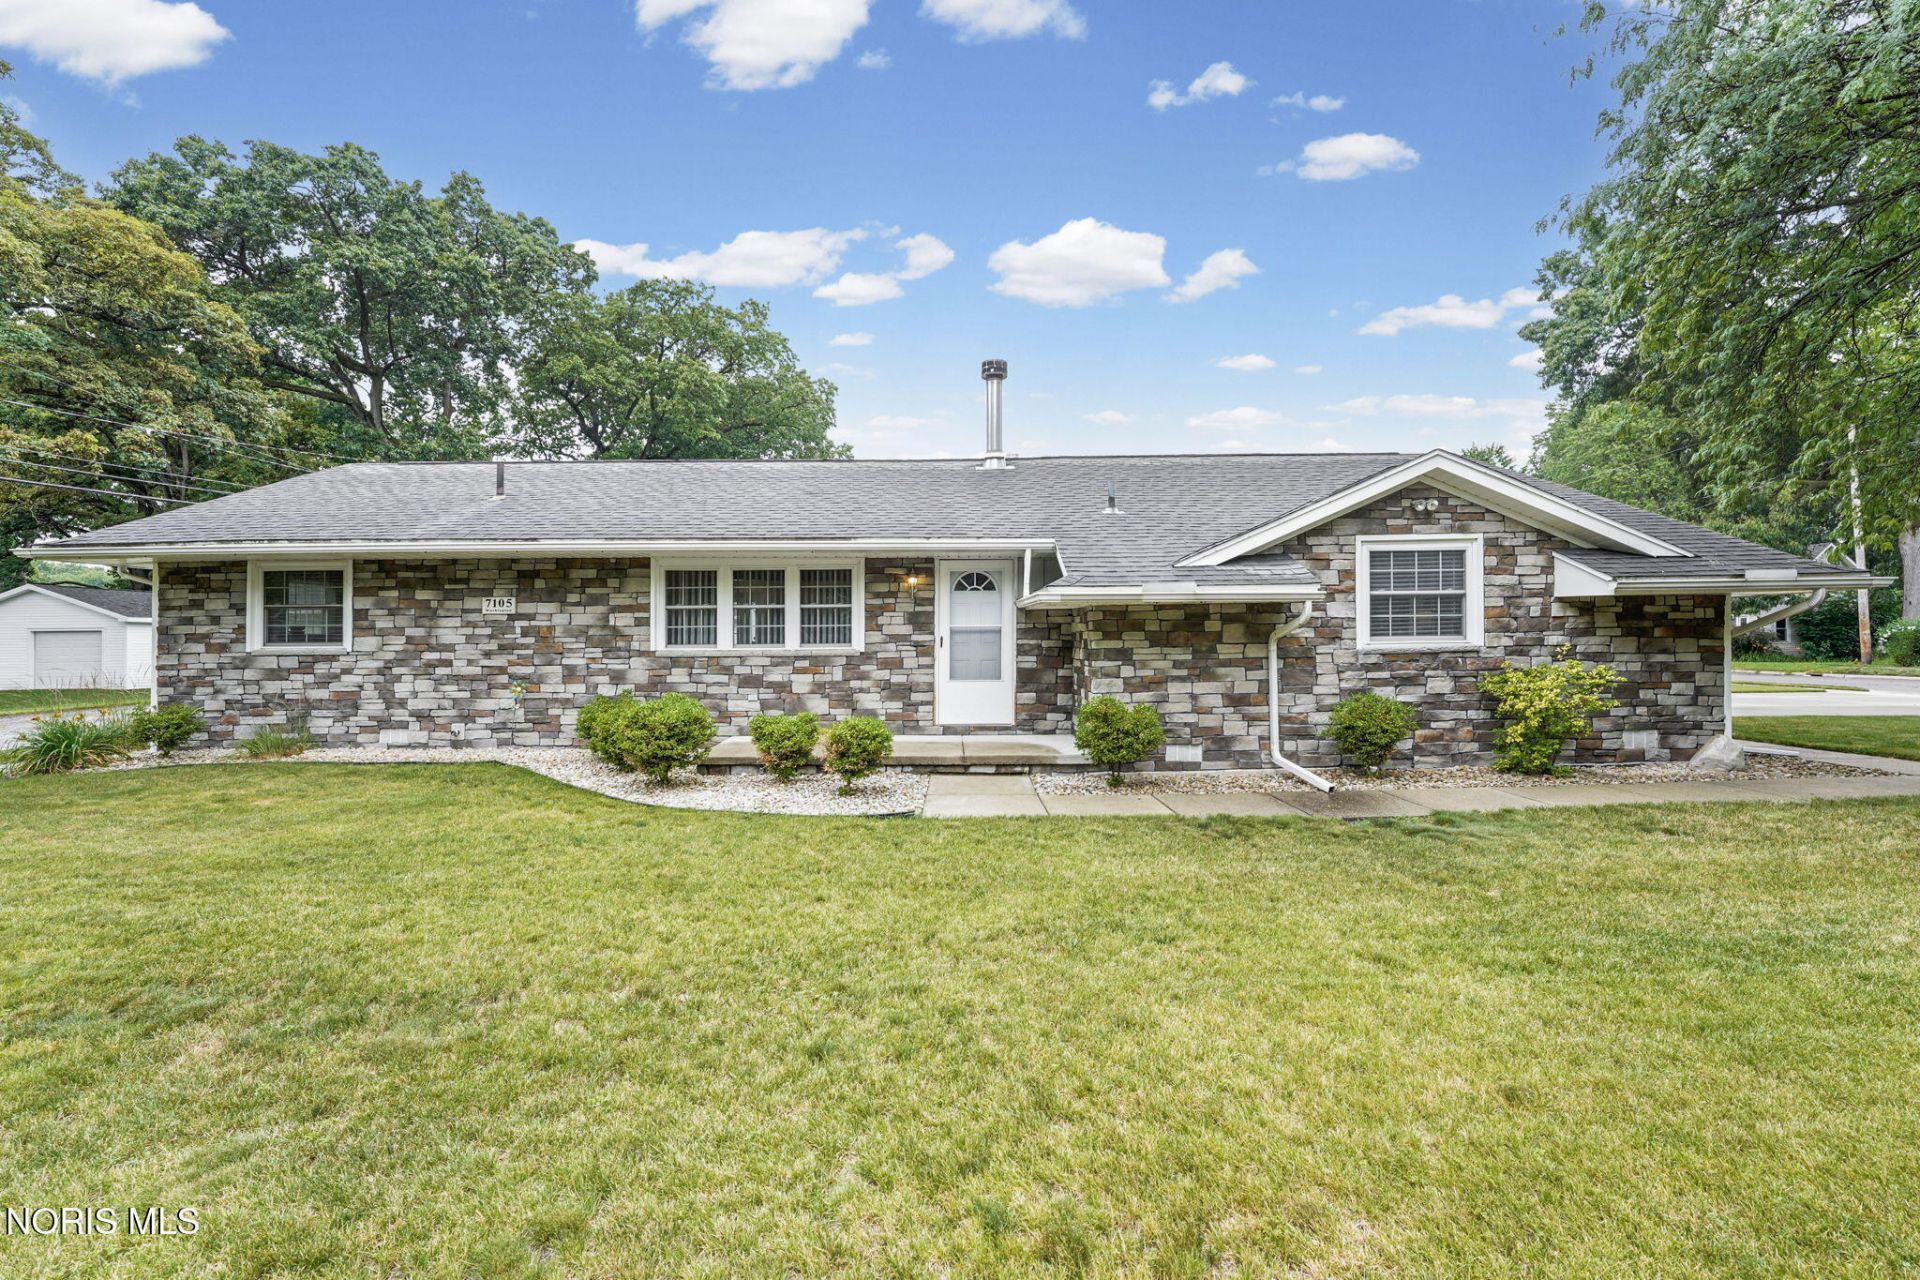
Welcome to Washington Drive in the heart of Holland! Situated on a beautiful corner lot, this spacious 3 bedroom, 1.5 bath home offers an open floor plan that's perfect for everyday living and entertaining. You'll love the many updates throughout, including flooring, paint, the kitchen, bathrooms, and more. The bright, open living room flows seamlessly into the kitchen, while the private family room features a charming bay window and built-in bar, creating the perfect space to relax or host guests. Step outside to discover the true showstopper. The oversized 2+ car garage provides abundant space for vehicles, hobbies, toys, and equipment, and includes a heated loft that's ideal for a workshop, recreation room, or additional flex space. A storage shed and two driveways offer even more room for parking, trailers, boats, or seasonal vehicles. Conveniently located near shopping, restaurants, entertainment, and expressways, this home combines comfort, functionality, and an unbeatable location. Don't miss your opportunity to make it yours!
Property Features
Property Type: Residential - Single Family
Cooling: Central Air
Fireplaces: 1
Garage: 2.5
Heating: Forced Air
Home Style: Traditional
Lot Size: 0.32 Acres
Roof Type: Shingle
Stories: 1.0
Year Built: 1962
Amenities
Wet Bar
Feature Descriptions
Appliances: Dishwasher, Microwave, Dryer, Electric Range, Washer
Days on Site: 2
Exterior: Stone, Vinyl Siding
Fireplace: Living Room
Flooring: Carpet, Laminate
Laundry: Accessible Utilities or Laundry, Main Level
Lot: Corner Lot
Lot Dimensions: 98X140
Parcel#: 71-00169
Parking: Asphalt, Concrete, Detached Garage, Driveway
Parking Notes: Asphalt, Concrete, Detached Garage, Driveway
Sewer: Public Sewer
Utilities: Electricity Connected, Natural Gas Connected, Sewer Connected
Water: Public
Window: Bay Window(s)
Room Sizes
Family Room: Level - Main
Kitchen: Level - Main
Primary Bedroom 1: Level - Main
Bedroom 2: Level - Main
Bedroom 3: Level - Main
Living Room: Level - Main
Laundry: Level - Main
Local Schools
High School: Springfield
Middle School: Springfield
Elementary School: Dorr
School District: Springfield
Listed By / Shown By
Listed By
Agency Name: The Danberry Co
Agency Phone: 419-872-2410
Shown By
Agency Title: Key Realty
Agency Phone: 877-539-7589

Estimate Your Payment
Estimated Payment
$ 1,618.48 per month $1,538.27 Principal & Interest $0.00 Property Tax (data not provided by mls) $80.21 Homeowner's Insurance
7105 Washington Drive | MLS# 10010206
This single family home located at 7105 Washington Drive, Holland, OH 43528 is currently listed for sale with an asking price of $275,000. This property was built in 1962 and has 3 bedrooms and 1 full and 1 partial baths with 1600 sq. ft. Washington Drive is located within the Springfield school district. Search Holland real estate on www.ikeyrealty.com today.