
BEDS4
BATHS3 full 1 partial
SQUARE FEET3,361
MLS#22114165
STATUSActive
PROPERTY TYPEResidential - Single Family
SUBDIVISIONNo Subdivision
Property Description
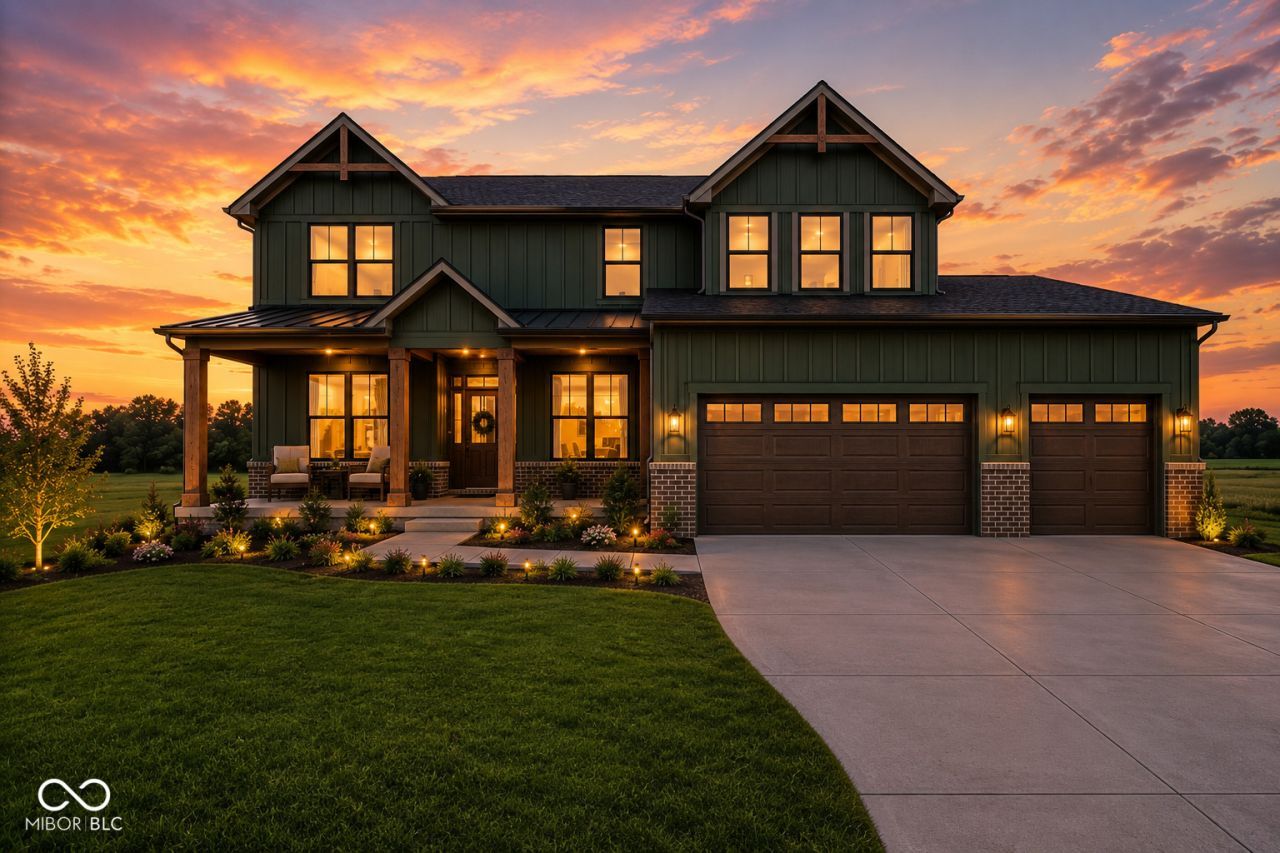
Build the luxury home you've always envisioned-on the land you already love with NO HOA. The Winchester by Davis Homes combines timeless architecture with elevated design, creating a home that feels both sophisticated and effortlessly livable.From the moment you step inside, you're welcomed by soaring ceilings, expansive living spaces, and an abundance of natural light that creates a grand first impression. Designed for both everyday living and elegant entertaining, the open-concept layout seamlessly connects the gourmet kitchen, spacious great room, and inviting dining areas. Featuring 3.5 beautifully appointed bathrooms, 4 bedrooms, a sunroom, and 17 ft ceilings in the gathering room, the Winchester offers comfort and convenience for family and guests alike. Every detail has been thoughtfully curated with luxury in mind, from designer-inspired finishes and premium craftsmanship to flexible spaces that adapt to your lifestyle.Whether you're enjoying quiet mornings overlooking your property or hosting unforgettable gatherings, this home is designed to maximize the beauty and privacy of living on your own land with Wooded lot.
Property Features
Property Type: Residential - Single Family
Cooling: Central Air
Garage: 3
Heating: Electric
Home Style: Craftsman
Lot Size: 2.26 Acres
Stories: 2.0
Year Built: 2026
Appliances
Other
Feature Descriptions
Bath: 3(Full-Upper), 1(Half-Main)
Days on Site: 31
Eating Area: Dining Combo/Kitchen, Dining-L
Exterior: Cement Siding
Foundation: Slab
InteriorFeatures: Breakfast Bar, Kitchen Island, Entrance Foyer, Pantry, Walk-In Closet(s)
Total Rooms: 9
Water: Private
Room Sizes
Family Room: 17x16
Dining Room: 10x11
Kitchen: 15x18
Breakfast Room: 16x10
Sun Room: 12x15
Primary Bedroom: 16x17
Bedroom 2: 15x12
Bedroom 3: 14x13
Bedroom 4: 14x11
Local Schools
High School: Plainfield High School
Elementary School: Brentwood Elementary School
Listed By / Shown By
Listed By
Agency Name: Integrity Home Realty
Agency Phone: 317-294-5045
Shown By
Agency Title: Key Realty
Agency Phone: 877-539-7589

Estimate Your Payment
Estimated Payment
$ 4,413.98 per month $4,195.23 Principal & Interest $0.00 Property Tax (data not provided by mls) $218.75 Homeowner's Insurance
7106 Marsh Circle | MLS# 22114165
This single family home located at 7106 Marsh Circle , Camby, IN 46113 is currently listed for sale with an asking price of $749,990. This property was built in 2026 and has 4 bedrooms and 3 full and 1 partial baths with 3361 sq. ft. Marsh Circle is located in the No Subdivision subdivision. Search No Subdivision real estate on www.ikeyrealty.com today.