
BEDS4
BATHS2 full 1 partial
SQUARE FEET2,222
MLS#1066217
STATUSActive
PROPERTY TYPEResidential - Single Family
SUBDIVISIONTailholt 4th Fg
SCHOOLWeld RE-4
Property Description
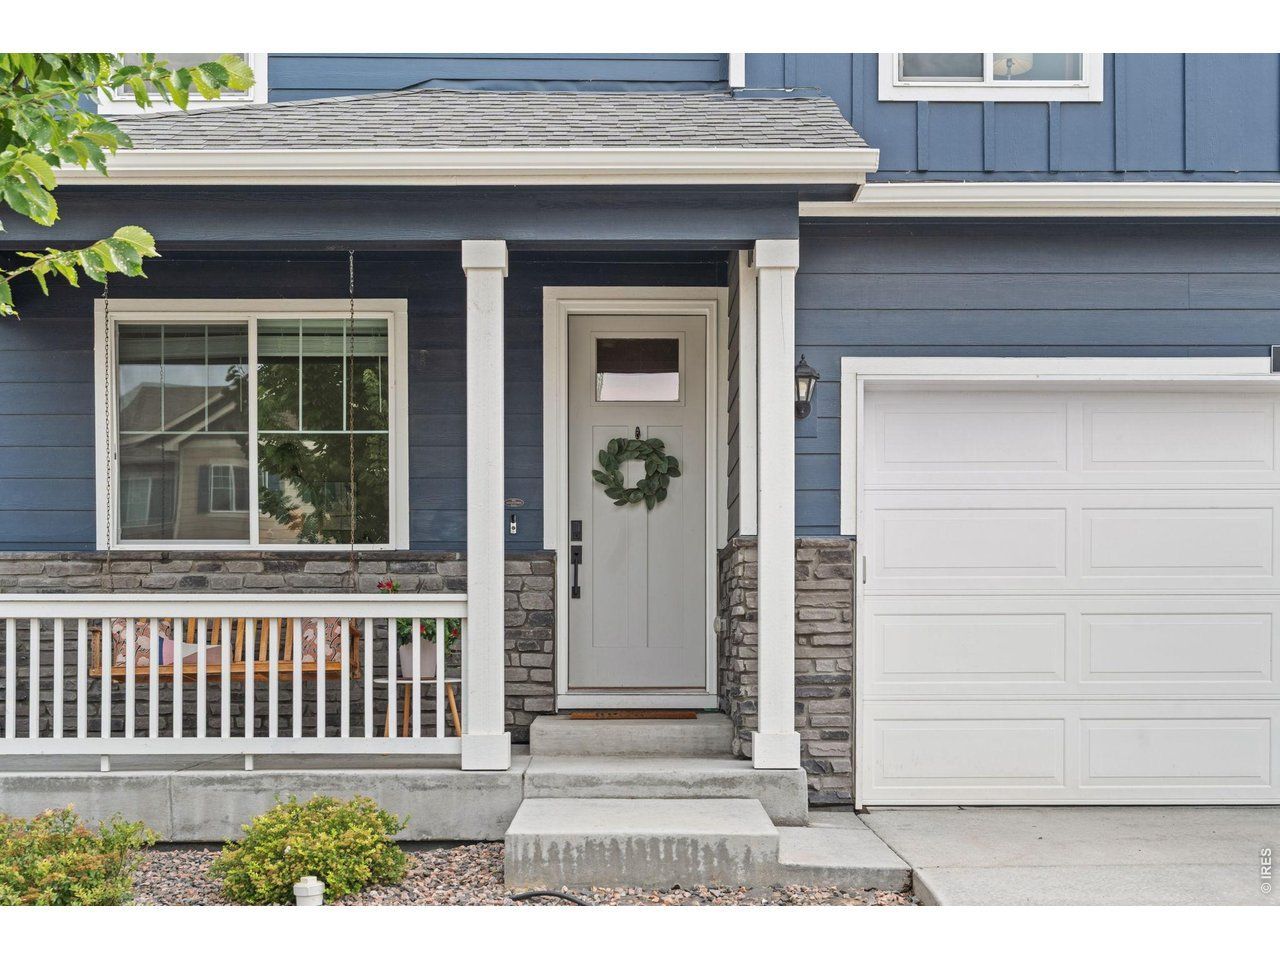
Save over $900 / month with an assumable 2.99% interest rate on this wonderful Pendleton plan by DR Horton. Just 4 years old, this home is better than new boasting fully finished landscaping, custom trim and aesthetic updates, yet has a loan that can be taken over by the new buyers at an incredible 2.99%! Step in the front door and you'll immediately notice the spacious entry hallway and office, plus custom built jacket/boot drop area off the garage entry! Continue through into the heart of the home, and you'll love the open kitchen / dining / living layout, flooded with natural light from the south facing windows. Upstairs you'll find 4 bedrooms including a huge primary suite, 3 guest bedrooms and a convenient laundry on the same level. Fully fenced and landscaped back yard, huge patio perfect for entertaining, oversized 2 car garage, this home offers everything you're looking for plus an interest rate from days gone by! Short walk to neighborhood playground, skate park and sports fields, just 10 mins to Windsor and 20 mins to Fort Collins and 20 mins to Greeley!
Property Features
Property Type: Residential - Single Family
Basement: None, Crawl Space
Cooling: Central Air
Garage: 2 car attached
Heating: Forced Air
Lot Size: 0.15 Acres
Roof Type: Composition
Stories: 2.0
Taxes: $4,789
Year Built: 2021
Amenities
Eat-in Kitchen
Separate Dining Room
Cathedral Ceiling(s)
Open Floorplan
Pantry
Kitchen Island
High Ceilings
Sprinkler System
Feature Descriptions
Appliances: Gas Range, Dishwasher, Refrigerator, Microwave
Association Fee Includes: Common Amenities
Builder Name: DR Horton
Community Features: Playground, Park
Days on Site: 14
Electric: Xcel
Exterior: Frame
Fencing: Fenced, Wood
HOA Y/N: No
Lot Features: Paved, Curbs, Gutters, Sidewalks
Parcel Number: R8968169
Parking Features: Attached
Patio And Porch: Patio
Road Frontage: City Street
Road Surface: Asphalt
Sewer: Public Sewer
SQ FT Main: 945
SQ FT Total: 2222
SQ FT Upper: 1277
Utilities: Natural Gas Available, Electricity Available
Water: City
Window Features: Window Coverings
Local Schools
High School: Severance High School
Middle School: Severance
Elementary School: Range View
School District: Weld RE-4
Listed By / Shown By
Listed By
Agency Name: C3 Real Estate Solutions, LLC
Agency Contact: 9704307763
Shown By
Agency Title: Key Realty
Agency Phone: 877-539-7589

Estimate Your Payment
Estimated Payment
$ 3,312.35 per month $2,768.89 Principal & Interest $399.08 Property Tax $144.38 Homeowner's Insurance
711 Lake Emerson Rd | MLS# 1066217
This single family home located at 711 Lake Emerson Rd, Severance, CO 80550 is currently listed for sale with an asking price of $495,000. This property was built in 2021 and has 4 bedrooms and 2 full and 1 partial baths with 2222 sq. ft. Lake Emerson Rd is located in the Tailholt 4th Fg subdivision within the Weld RE-4 school district. Search Tailholt 4th Fg real estate on www.ikeyrealty.com today.