
BEDS4
BATHS2 full 1 partial
SQUARE FEET2,181
MLS#12732351
STATUSNew
PROPERTY TYPEResidential - Single Family
SCHOOLDistrict 203
Property Description
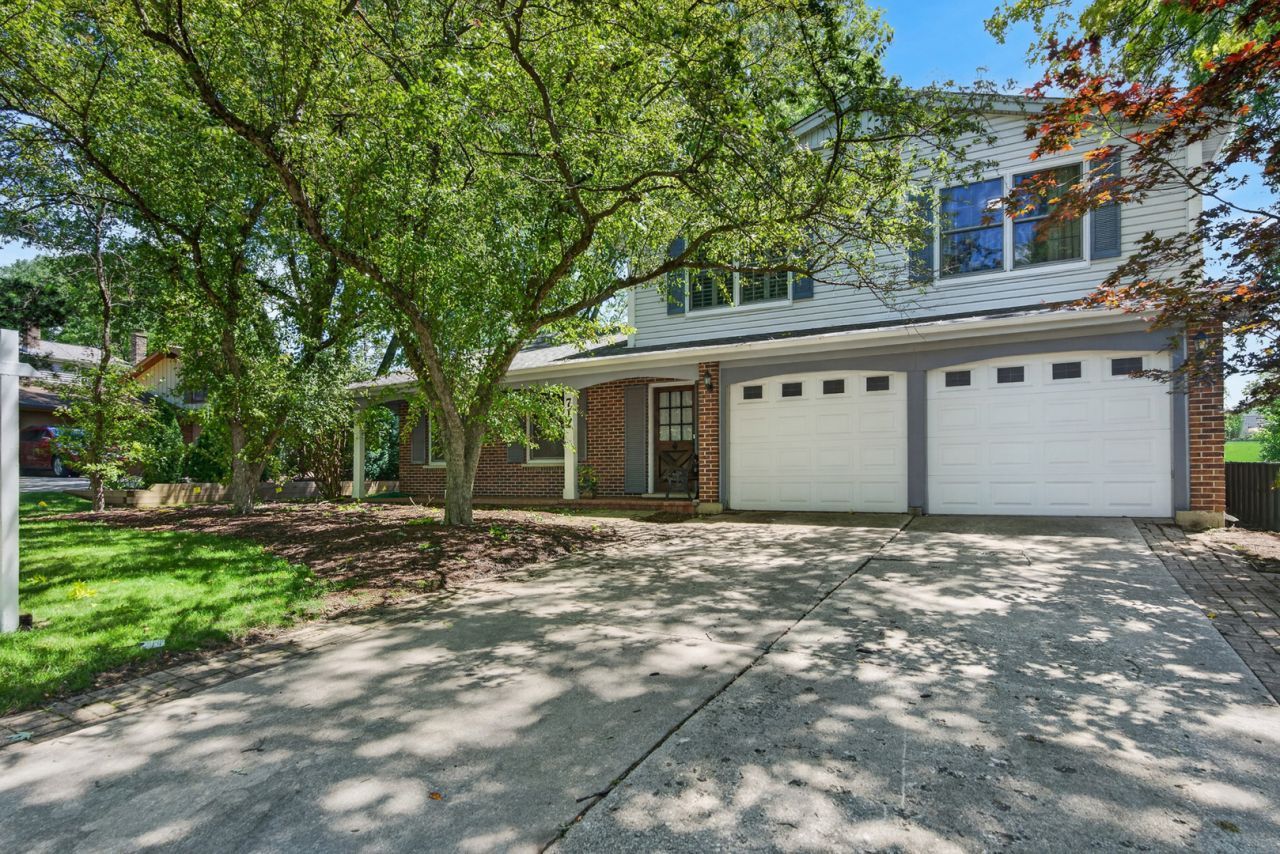
Stunning 4BR, 2.5BA home in highly sought-after Naperville District 203! Hardwood floors flow throughout the entire home. Fully repainted walls and doors. Beautiful kitchen features granite countertops, stainless steel appliances, and ample cabinetry. The upper level boasts 4 spacious bedrooms, including a primary bedroom with an en suite bathroom. Enjoy a beautifully finished basement offering versatile recreation space or 5th bedroom and a large hidden storage area. Step outside into a private backyard oasis, fully fenced and featuring a pool perfect for summer entertaining. Pool is only 4 years old! Unbeatable location near acclaimed schools, downtown shopping, dining, and transit. A must-see! HVAC system include ultraviolet air purification system. Furnace and AC (2019), Water Heater (2019), Sump Pump (2021), Roof, siding and gutters (2020), Fence (2026).
Property Features
Property Type: Residential - Single Family
Basement: Yes
Basement: Partially Finished, Partial
Cooling: Central Air
Garage: 2
Heating: Natural Gas
Lot Size: 74x139x74x141
Roof Type: Asphalt
Taxes: $9,464
Year Built: 1971
Feature Descriptions
Additional rooms: No additional rooms
Appliances: Humidifier
Association Includes: None
Exterior: Vinyl Siding
Lot Dimensions: 74x139x74x141
Other Equipment: Ceiling Fan(s), Sump Pump, Air Purifier
Parcel#: 0807213003
Parking: Concrete, Garage Door Opener, Yes, Garage Owned, Attached, Garage
Sewer: Public Sewer
Total Rooms: 8
Township: Naperville
Water: Lake Michigan
Room Sizes
Bedroom 2: 15X10
Bedroom 3: 16X12
Bedroom 4: 12X10
Dining Room: 18X10
Family Room: 10X13
Kitchen: 16X13
Laundry: 8X6
Living Room: 21X12
Primary Bedroom: 15X11
Local Schools
High School: Naperville North High School
Middle School: Jefferson Junior High School
Elementary School: Beebe Elementary School
School District: District 203
Listed By / Shown By
Listed By
Agency Name: M K LAne Realty, LLC
Agency Phone: 630-409-1286
Shown By
Agency Title: Key Realty
Agency Phone: 877-539-7589

Estimate Your Payment
Estimated Payment
$ 4,613.58 per month $3,635.36 Principal & Interest $788.67 Property Tax $189.55 Homeowner's Insurance
712 Pawnee Lane | MLS# 12732351
This single family home located at 712 Pawnee Lane , Naperville, IL 60563 is currently listed for sale with an asking price of $649,900. This property was built in 1971 and has 4 bedrooms and 2 full and 1 partial baths with 2181 sq. ft. Pawnee Lane is located within the District 203 school district. Search Naperville real estate on www.ikeyrealty.com today.