
BEDS3
BATHS2 full 1 partial
SQUARE FEET3,060
MLS#1896878
STATUSActive
PROPERTY TYPEResidential - Single Family
SUBDIVISIONGreenfield Village
SCHOOLFinneytown
Property Description
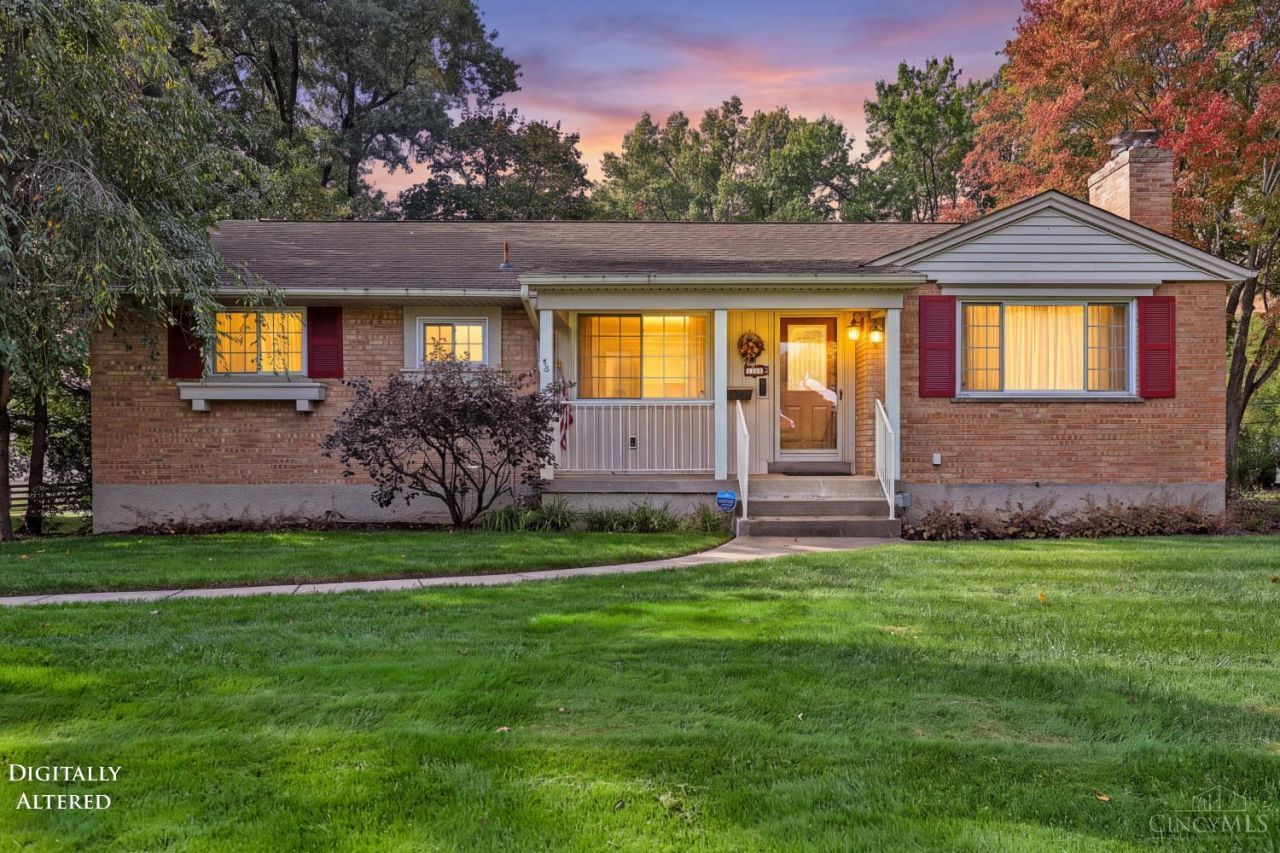
Welcome home to this inviting 3-bedroom, 2.5-bath ranch nestled on a quiet cul-de-sac! Enjoy easy one-level living with a professionally designed four-season room and covered patio, perfect for relaxing and taking in views of the beautiful, park-like 0.387-acre yard. An invisible fence with collars is included, and a Generac generator offers added peace of mind. The extra-large two-car garage provides ample parking and storage. The walk-out, unfinished basement offers excellent potential for additional living space or recreation. Enjoy a peaceful setting, generous outdoor space, and the opportunity to make this home your own. See feature sheet. Original Wood Floors under carpet. Property is being sold as-is. Professional photos 10/15.
Property Features
Property Type: Residential - Single Family
Basement: Yes
Basement: Full
Cooling: Ceiling Fans, Central Air
Fireplaces: 1
Garage: 2
Heating: Forced Air, Gas
Home Style: Ranch
Lot Size: 0.39 Acres
Roof Type: Shingle
Stories: 1.0
Taxes: $5,142
Year Built: 1959
Amenities
Natural Woodwork
Irrigation/Sprinklers
Feature Descriptions
Appliances: Microwave, Oven/Range, Dishwasher, Refrigerator, Garbage Disposal
Basement Fatures: Concrete Floor, Unfinished, Walkout
Days on Site: 5
Exterior: Brick
Fencing: Invisible
Fireplace Features: Brick, Wood
Flex Rooms: 4 Season Room
Foundation: Poured
Garage/Carport: Built in, Inside Entrance, Oversized, Rear
Gas: Natural
Kitchen: Tile Floor, Walkout, Window Treatment, Wood Cabinets
Lot Dimensions: 224x78
Mechanical Systems: Backup Generator, Garage Door Opener, Other
Miscellaneous: Attic Storage
Other Structures: Shed
Parcel #: 590-0212-0142-00
Parking: On Street, Driveway
Primary Bathroom: Tile Floor, Tub w/Shower
Primary Bedroom: Bath Adjoins, Wall-to-Wall Carpet
Rooms Total: 7
Sewer: Public Sewer
Smart Technology: Garage Door Opener, Irrigation System
SQFT Basement: 1422
Tax Abatement: No
Water: Public
Water Heater: Gas
Window Features: Double Hung, Double Pane, Vinyl
Room Sizes
Primary Bedroom: 13 X 12 Level - 1
Bedroom 2: 13 X 10 Level - 1
Bedroom 3: 12 X 11 Level - 1
Dining Room: 13 X 11 Level - 1
Living Room: 19 X 17 Level - 1
Laundry Room: 10 X 8 Level - Lower
Local Schools
School District: Finneytown
Listed By / Shown By
Listed By
Agency Name: Comey & Shepherd
Agent Name: Lisa Yates
Agency Phone: 513-777-2333
Shown By
Agency Title: Key Realty
Agency Phone: 877-539-7589

Estimate Your Payment
Estimated Payment
$ 2,400.10 per month $1,873.89 Principal & Interest $428.50 Property Tax $97.71 Homeowner's Insurance
7123 Greenfringe Lane | MLS# 1896878
This single family home located at 7123 Greenfringe Lane, Springfield Township, OH 45224 is currently listed for sale with an asking price of $335,000. This property was built in 1959 and has 3 bedrooms and 2 full and 1 partial baths with 3060 sq. ft. Greenfringe Lane is located in the Greenfield Village subdivision within the Finneytown school district. Search Greenfield Village real estate on www.ikeyrealty.com today.