
BEDS4
BATHS2 full 1 partial
SQUARE FEET2,943
MLS#20261064820
STATUSActive
PROPERTY TYPEResidential - Single Family
SCHOOLClarkston
Property Description
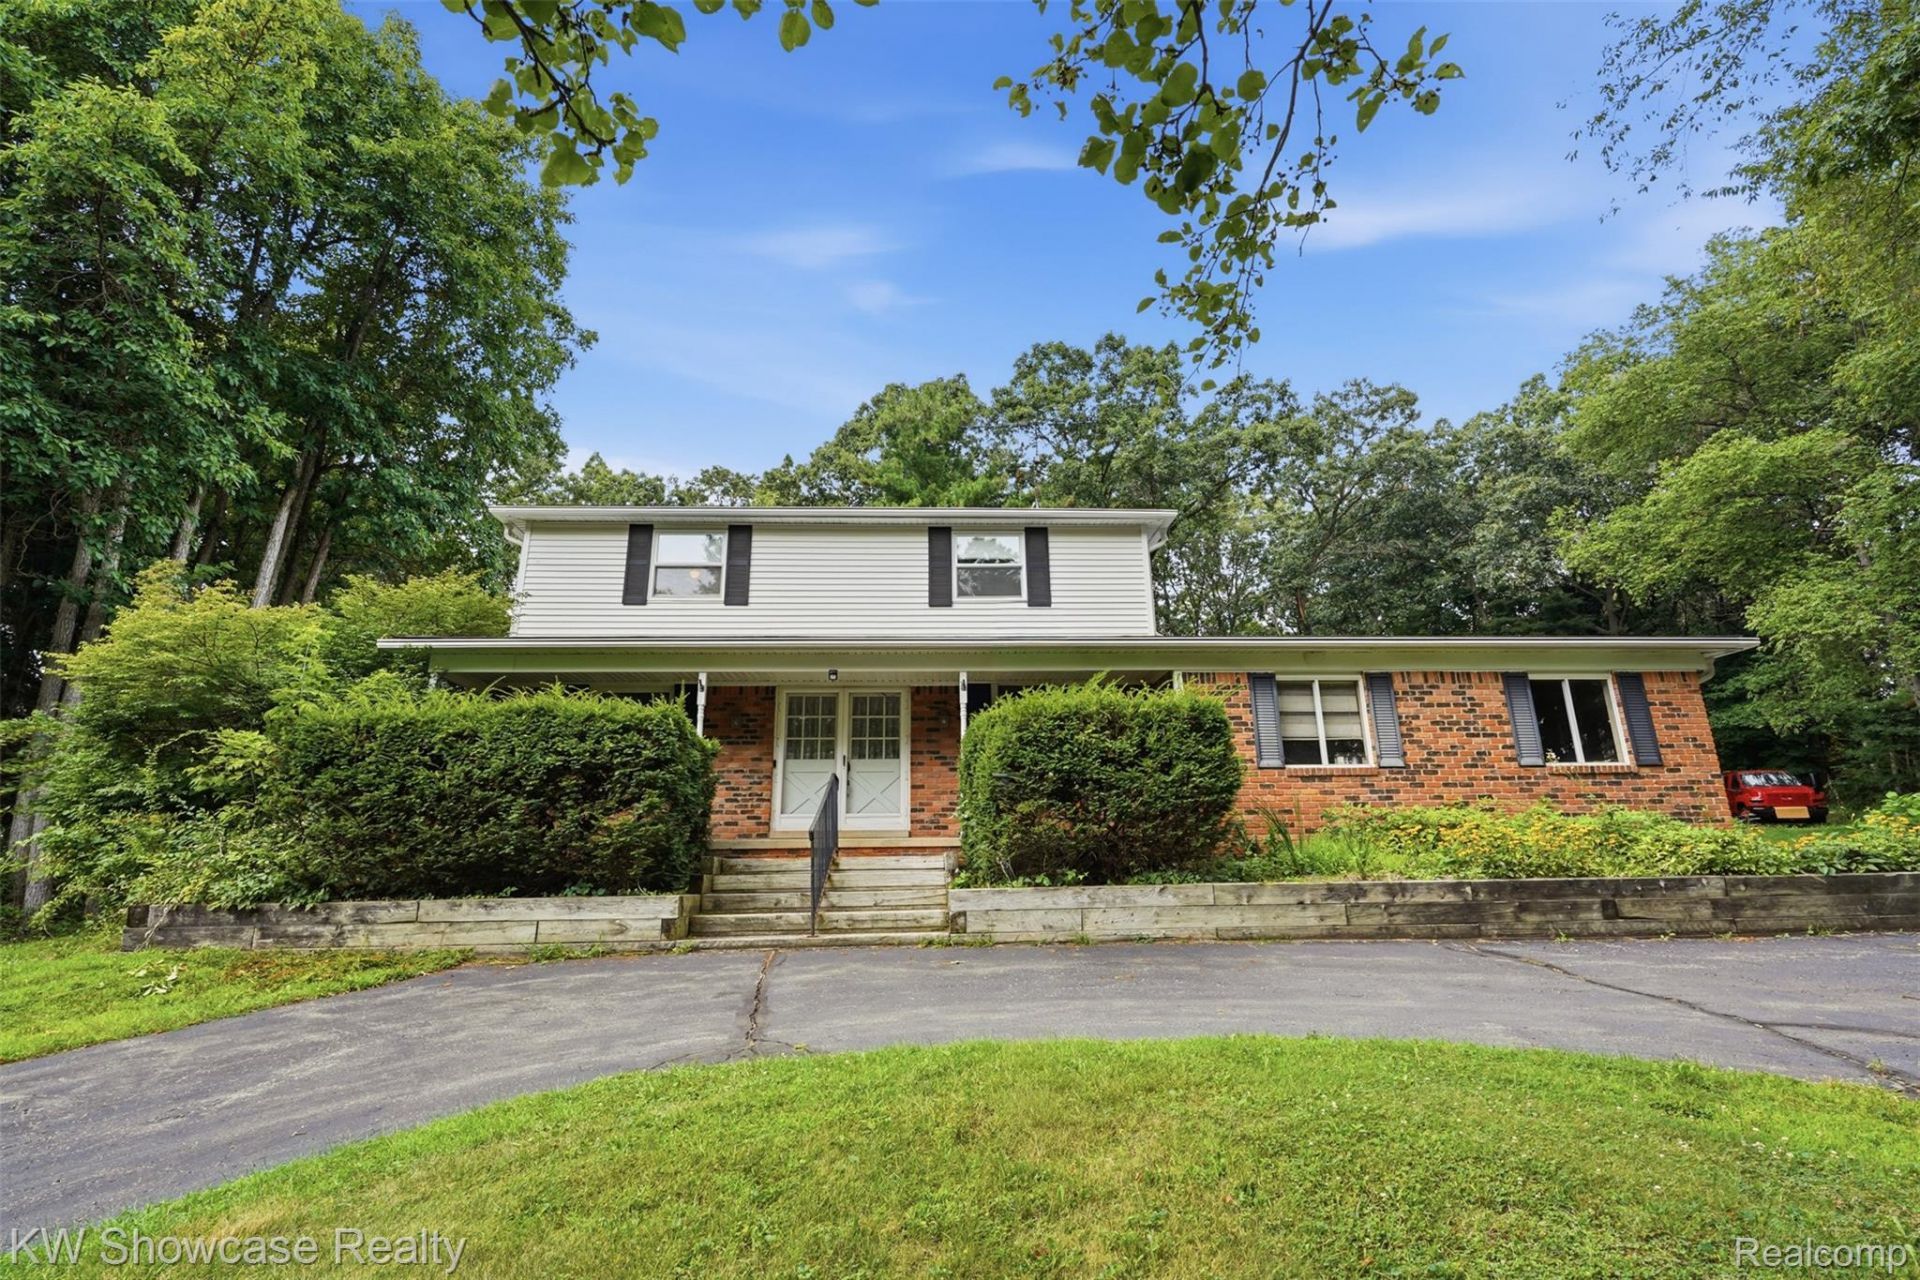
2 Acres of Privacy, Space & Possibilities in Clarkston! Welcome to this spacious 4-bedroom, 2.1-bath home nestled on 2 beautiful, wooded acres in desirable Clarkston! The inviting living room features double doors leading to an incredible 3-season room surrounded by windows and doorwalls on three sides, offering peaceful views of the private, wooded backyard. The formal dining room flows into a spacious kitchen filled with natural light from numerous windows and skylights, opening to the expansive family room with fireplace and doorwall to the patio. Upstairs, you'll find four generously sized bedrooms, including a spacious primary suite with walk-in shower. The finished basement offers two bonus rooms and abundant storage. Outside, enjoy the expansive, wooded setting and the incredible newer 2-story pole barn, providing additional garage space, storage, workshop space, and an upper-level loft with endless possibilities. The loft doors open fully for easy access to stored items. With tons of space inside and out, Clarkston Schools, and downtown Clarkston just minutes away, this property is a rare opportunity to enjoy privacy without sacrificing convenience!
Property Features
Property Type: Residential - Single Family
Basement: Yes
Basement: Partially Finished
Cooling: Ceiling Fans, Central Air
Garage: 4.5 car attached
Heating: Electric, Forced Air, Natural Gas
Home Style: Colonial
Lot Size: 2.04 Acres
Stories: 2.0
Taxes: $3,957
Year Built: 1971
Feature Descriptions
Appliances: Dishwasher, Dryer, Free Standing Gas Range, Free Standing Refrigerator, Microwave, Washer, Water Softener Owned
Days on Site: 5
Exterior: Brick, Vinyl Siding
Fireplace: Family Room, Wood Burning
Laundry: Laundry Room
Lot Dimensions: 148x483x281x364
Other Structures: Outbuildings Allowed, Pole Barn, Second Garage
Parcel#: 0723101009
Parking: Twoand Half Car Garage, Two Car Garage, Attached, Workshop In Garage
Parking Notes: Twoand Half Car Garage, Two Car Garage, Attached,
Patio/Porch: Covered, Patio, Porch
Pets Allowed: Cats Ok, Dogs Ok, Yes
Sewer: Septic Tank
Summer Tax: 2693
Water: Well
Winter Tax: 1264
Room Sizes
Living Room: 18 X 12
Dining Room: 12 X 11
Kitchen: 19 X 18
Family Room: 22 X 12
Bath Lav: 7 X 3
Media Room: 12 X 11
Laundry: 9 X 7
Primary Bedroom: 15 X 12
Primary Bathroom: 9 X 5
Bedroom: 11 X 10
Bath Full: 9 X 7
Three Season Room: 16 X 14
Bonus Room: 16 X 13
Local Schools
School District: Clarkston
Listed By / Shown By
Listed By
Agency Name: KW Showcase Realty
Agency Phone: 2483602900
Shown By
Agency Title: Key Realty
Agency Phone: 877-539-7589

Estimate Your Payment
Estimated Payment
$ 3,271.85 per month $2,796.30 Principal & Interest $329.75 Property Tax $145.80 Homeowner's Insurance
7125 Ridgewood Road | MLS# 20261064820
This single family home located at 7125 Ridgewood Road , Springfield Township, Mi 48346 is currently listed for sale with an asking price of $499,900. This property was built in 1971 and has 4 bedrooms and 2 full and 1 partial baths with 2943 sq. ft. Ridgewood Road is located within the Clarkston school district. Search Springfield Township real estate on www.ikeyrealty.com today.