
BEDS4
BATHS2 full 1 partial
SQUARE FEET2,508
MLS#12725515
STATUSContingent
PROPERTY TYPEResidential - Single Family
SUBDIVISIONCress Creek
SCHOOLDistrict 203
Property Description
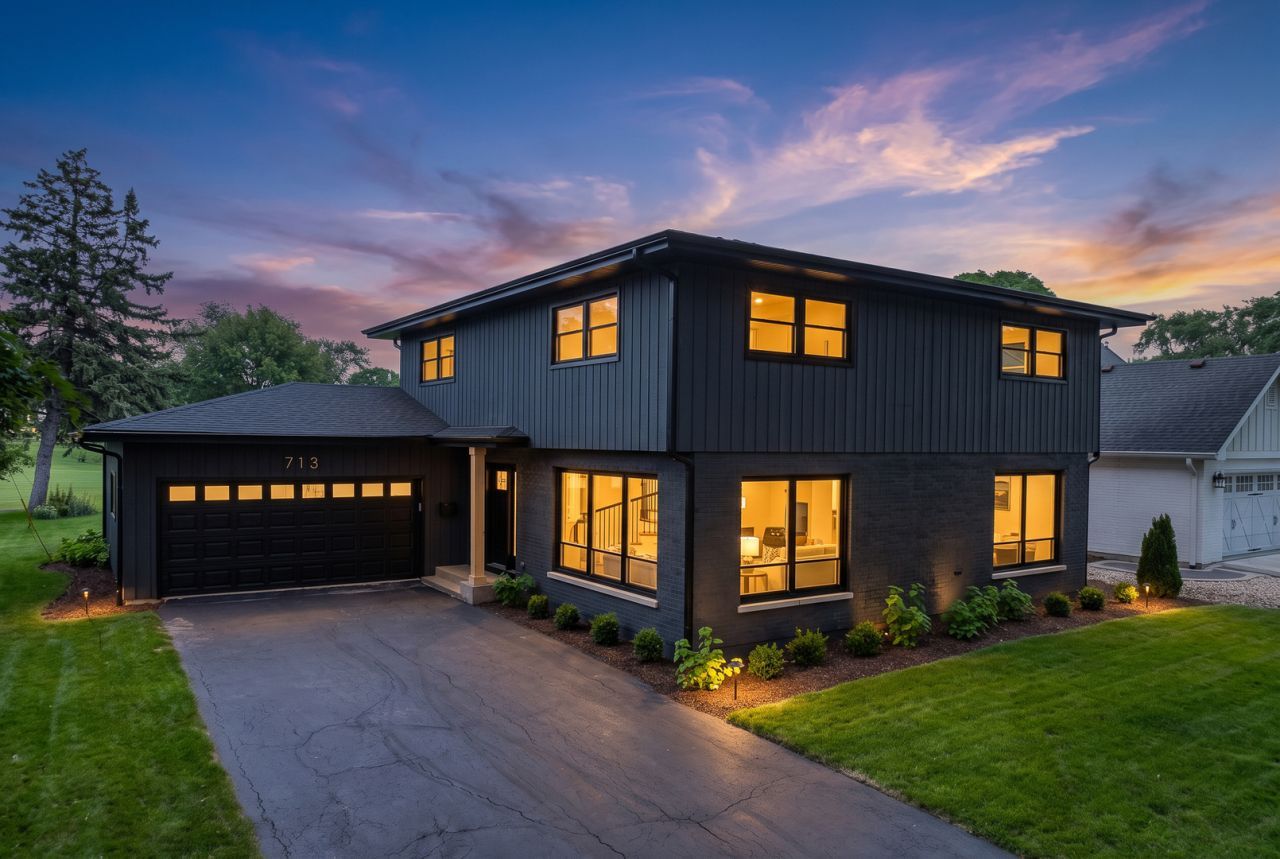
ABSOLUTELY STUNNING IN NAPERVILLE'S CRESS CREEK NEIGHBORHOOD! Nestled on the 18th fairway of the Golf Course and just steps to the front door of the Clubhouse and Pool! Everything in this beautiful home has been improved to the best in quality, design and functionality. BRAND NEW ROOF, ALL NEW WINDOWS, Beautiful NEW KITCHEN with Custom Cabinetry, Quartz Counter Tops. All Brand NEW Kitchen Aid Appliances. Beautiful Oak Hardwood Floors throughout. Primary Bedroom has spacious bath with double vanity, shower and private water closet. FINISHED BASEMENT. All New Millwork throughout the home includes incredible wall detail - Wainscot, Crown Molding, Trim and Casing and Fresh Paint throughout the home. NEW GUTTERS & DOWNSPOUTS, ALL NEW HIGH QUALITY LIGHTING. Home offers a great back yard space overlooking the 18th at Cress Creek Golf Course. Nationally Recognized 203 Schools: Mill Street Elementary, Jefferson Jr High, and Naperville North High School. Welcome Home!
Property Features
Property Type: Residential - Single Family
Basement: Finished, Full
Basement: Yes
Cooling: Central Air
Fireplaces: 1
Garage: 2
Heating: Natural Gas
Lot Size: 70 X 143
Roof Type: Asphalt
Taxes: $10,757
Year Built: 1966
Feature Descriptions
Additional rooms: No additional rooms
Appliances: Range, Microwave, Dishwasher, Disposal, Stainless Steel Appliance(s)
Association Includes: None
Dining Room: Separate
Exterior: Cedar
Fireplace Location(s): Family Room
Lot Dimensions: 70 X 143
Parcel#: 0712301021
Parking: Asphalt, Yes, Attached, Garage
Sewer: Public Sewer
Total Rooms: 8
Township: Naperville
Water: Public
Room Sizes
Bedroom 2: 16X16
Bedroom 3: 15X12
Bedroom 4: 16X12
Dining Room: 12X11
Family Room: 18X12
Kitchen: 13X12
Living Room: 19X15
Primary Bedroom: 17X12
Local Schools
High School: Naperville North High School
Middle School: Jefferson Junior High School
Elementary School: Mill Street Elementary School
School District: District 203
Listed By / Shown By
Listed By
Agency Name: john greene, Realtor
Agency Phone: 630-820-6500
Shown By
Agency Title: Key Realty
Agency Phone: 877-539-7589

Estimate Your Payment
Estimated Payment
$ 6,458.10 per month $5,286.06 Principal & Interest $896.42 Property Tax $275.63 Homeowner's Insurance
713 Burning Tree Lane | MLS# 12725515
This single family home located at 713 Burning Tree Lane, Naperville, IL 60563 is currently listed for sale with an asking price of $945,000. This property was built in 1966 and has 4 bedrooms and 2 full and 1 partial baths with 2508 sq. ft. Burning Tree Lane is located in the Cress Creek subdivision within the District 203 school district. Search Cress Creek real estate on www.ikeyrealty.com today.