
BEDS2
BATHS1 full
SQUARE FEET1,002
MLS#12723642
STATUSNew
PROPERTY TYPERental - Condominium
SUBDIVISIONStonebrook
SCHOOLDistrict 121
Property Description
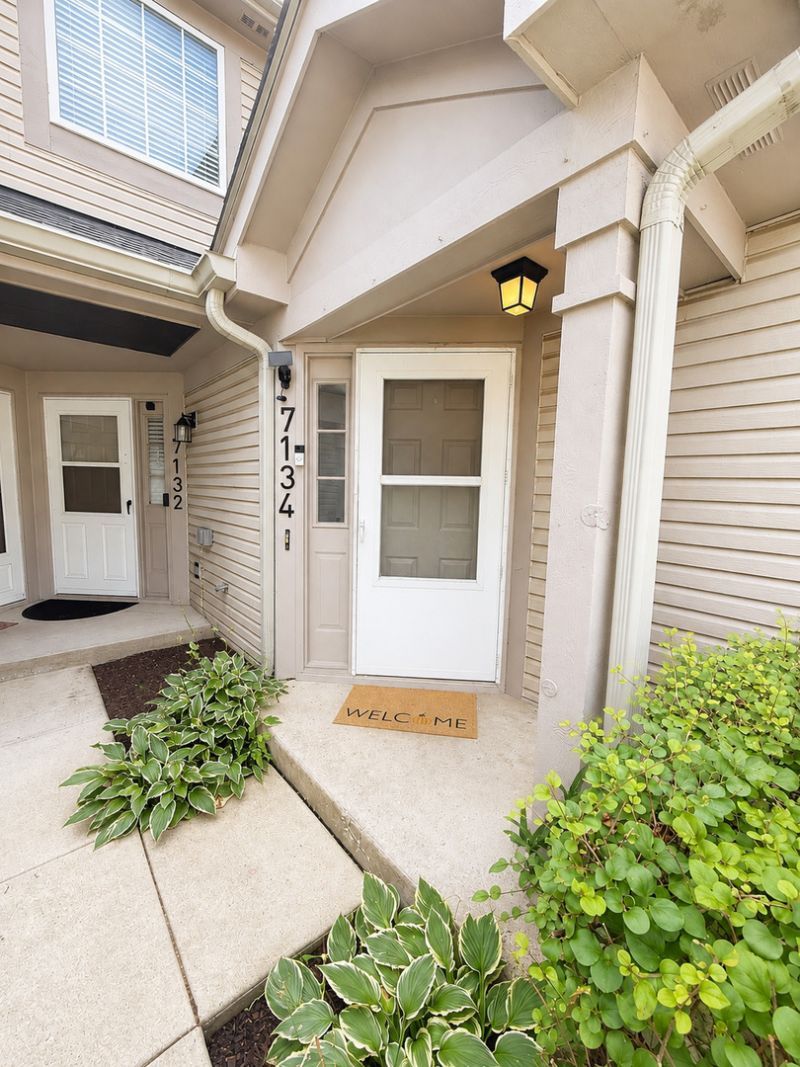
Beautifully maintained rental featuring soaring cathedral ceilings and an open, airy layout in a prime location. Conveniently located near Starbucks, Jewel-Osco, Target, I-94, Gurnee Mills, and Six Flags Great America, while tucked away in a quiet, well-kept neighborhood. The interior offers freshly painted interior, carpeting, wood laminate flooring in the kitchen, porcelain tile floors, and a full-size in-unit laundry room. The spacious primary bedroom includes a large walk-in closet, and abundant natural light fills the home throughout the day. A rare oversized 2.5-car garage, just steps from the front door, provides exceptional storage and convenience. Enjoy a meticulously maintained interior, easy access to shopping, dining, parks, and major commuter routes. Move-in ready and available for lease
Property Features
Property Type: Rental - Condominium
Basement: None
Cooling: Central Air
Garage: 2
Heating: Natural Gas, Forced Air
Roof Type: Asphalt
Stories: 2.0
Year Built: 1995
Amenities
Cathedral Ceiling(s)
Feature Descriptions
Additional rooms: Foyer
Additional Structures: None
Appliances: Range, Microwave, Dishwasher, Refrigerator, Washer, Dryer, Disposal, Gas Oven
Association Amenities: Public Bus, School Bus
Dining Room: Kitchen/Dining Combo
Exterior: Vinyl Siding
Laundry: Gas Dryer Hookup, In Unit
Lot: Common Grounds, Landscaped
Parking: Asphalt, Garage Door Opener, Yes, Garage Owned, Detached, Garage
Rent Includes: Parking, Exterior Maintenance, Snow Removal
Sewer: Public Sewer, Storm Sewer
Total Rooms: 5
Township: Warren
Water: Lake Michigan, Public
Room Sizes
Foyer: 5X4
Bedroom 2: 12X10
Dining Room: 10X8
Kitchen: 10X9
Laundry: 07X5
Living Room: 16X15
Primary Bedroom: 14X13
Local Schools
High School: Warren Township High School
Middle School: Woodland Jr High School
Elementary School: Woodland Elementary School
School District: District 121
Listed By / Shown By
Listed By
Agency Name: Premier Realty Group, Inc.
Agency Phone: 847-234-9800
Shown By
Agency Title: Key Realty
Agency Phone: 877-539-7589

7134 S Stratton Lane , Unit 7134 | MLS# 12723642
This property located at 7134 S Stratton Lane , Unit 7134, Gurnee, IL 60031 is currently listed for rent with an asking price of $2,000 / Monthly. S Stratton Lane , Unit 7134 is located within the District 121 school district. Search Gurnee real estate on www.ikeyrealty.com today.