
BEDS5
BATHS3 full 1 partial
SQUARE FEET3,765
MLS#22115218
STATUSActive
PROPERTY TYPEResidential - Single Family
SUBDIVISIONBatesville
Property Description
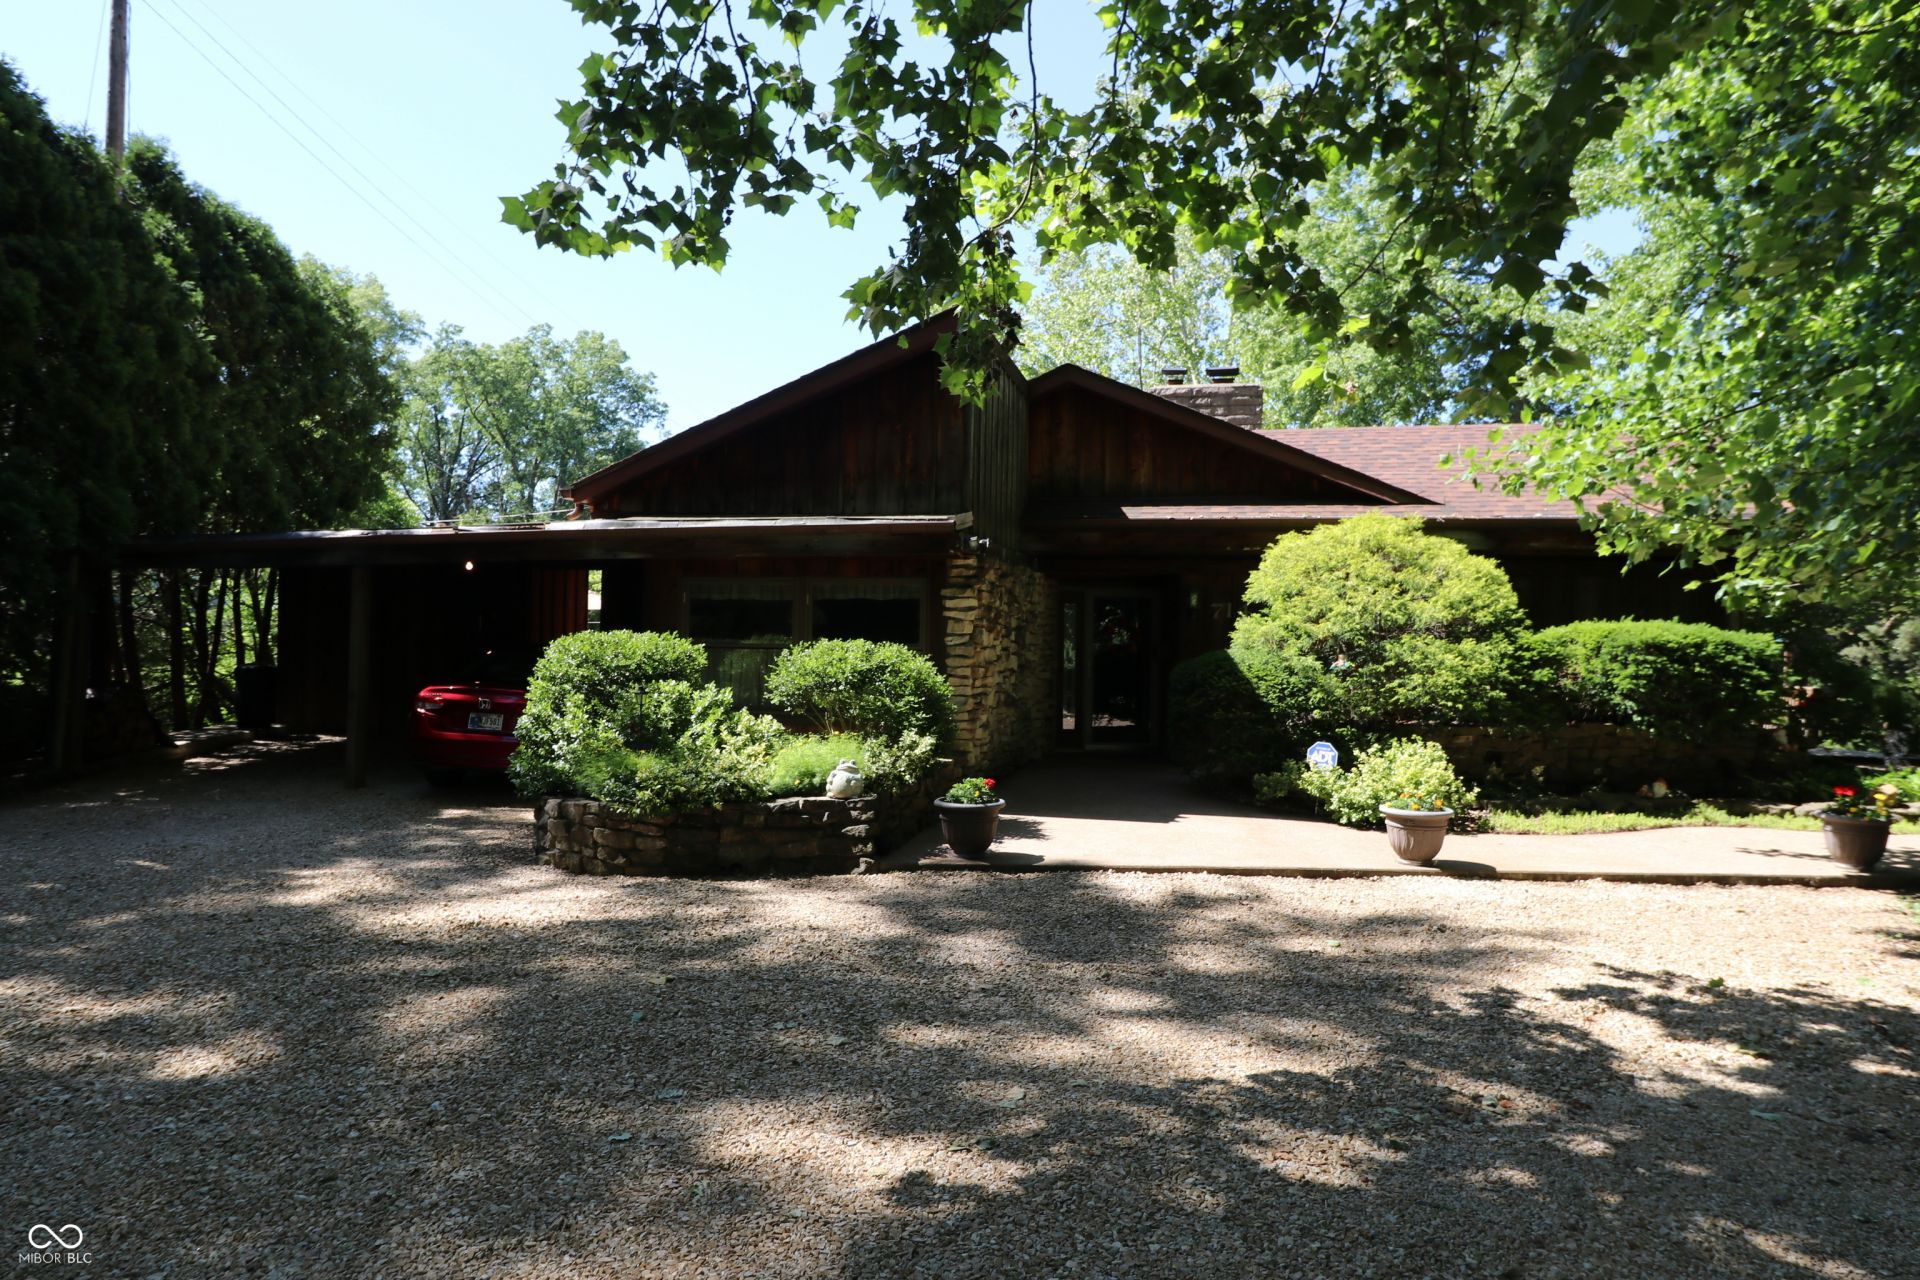
Lakefront home situated on Sycamore Lake with a Park-like Setting! Want privacy? This is it! This home is situated on a dead end street. Enjoy evenings sitting on the large deck overlooking Sycamore Lake! Home has a double sided fireplace between living room and dining room, Master bathroom has a double vanity, walk-in shower &walk-in closet. Kitchen is open to dining room and has solid surface counters. Basement has a large family room and an additional bedroom with a full bathroom and is a walkout basement! Home has ample storage and additional storage room in carport. New double pain Gilkey windows throughout the home.
Property Features
Property Type: Residential - Single Family
Cooling: Central Air
Fireplaces: 1
Heating: Natural Gas, Hot Water
Home Style: Ranch
Lot Size: 0.56 Acres
Stories: 1.0
Taxes: $1,452
Year Built: 1948
Appliances
Dishwasher
Electric Oven
Feature Descriptions
Bath: 1(Full-Basement), 2(Full-Main), 1(Half-Main)
Days on Site: 15
Eating Area: Dining-L
Exterior: Cedar
Fireplace: Two Sided
Foundation: Block
InteriorFeatures: Hi-Speed Internet Availbl, Walk-In Closet(s)
Total Rooms: 11
Water: Private
Room Sizes
Kitchen: 19x14
Laundry: 24x9
Primary Bedroom: 24x18
Bedroom 2: 20x9
Bedroom 3: 19x10
Bedroom 4: 13x10
Bedroom 5: 17x10
Living Room: 24x14
Dining Room: 12x14
Local Schools
High School: Batesville High School
Middle School: Batesville Middle School
Elementary School: Batesville Primary School
Listed By / Shown By
Listed By
Agency Name: Tudor Square Realty, Inc.
Agency Phone: 812-932-8000
Shown By
Agency Title: Key Realty
Agency Phone: 877-539-7589

Estimate Your Payment
Estimated Payment
$ 2,739.41 per month $2,488.64 Principal & Interest $121.00 Property Tax $129.76 Homeowner's Insurance
714 Edgewood Drive | MLS# 22115218
This single family home located at 714 Edgewood Drive, Batesville, IN 47006 is currently listed for sale with an asking price of $444,900. This property was built in 1948 and has 5 bedrooms and 3 full and 1 partial baths with 3765 sq. ft. Edgewood Drive is located in the Batesville subdivision. Search Batesville real estate on www.ikeyrealty.com today.