
BEDS4
BATHS3 full
SQUARE FEET2,972
MLS#22130785
STATUSPending
PROPERTY TYPEResidential - Single Family
SUBDIVISIONRiver Glen
SCHOOLHamilton Southeastern Schools
Property Description
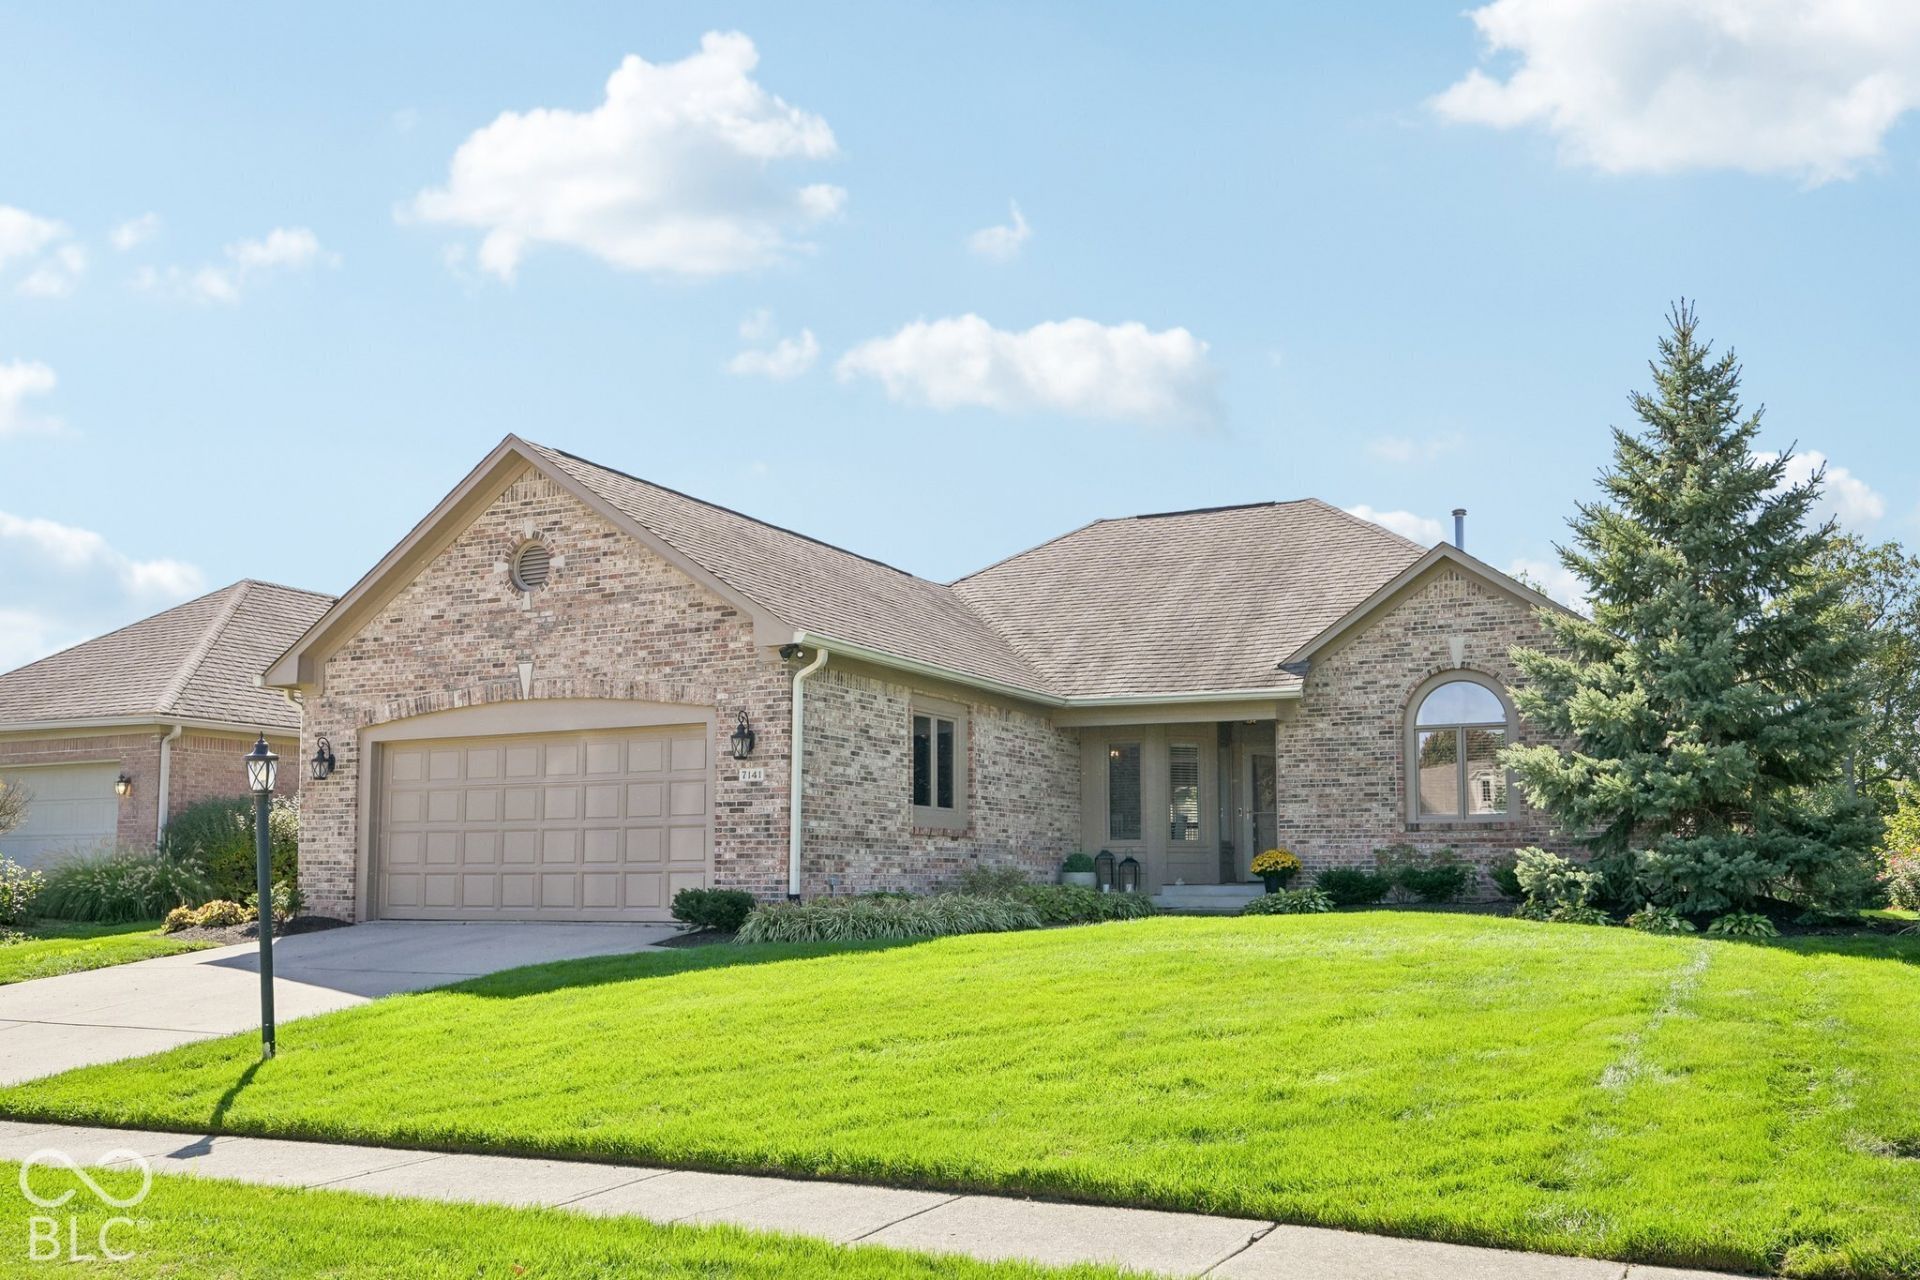
Sunsets over the water are the reason you'll want to stay home in the evenings. This all brick ranch sits on nearly half an acre of pond frontage in River Glen, and the back of the house is built around that view. A custom two tone Trex deck, a rebuilt screened sunroom, a paver patio at the grill and a hot tub all look out over the pond as the sun goes down. The great room was remodeled and opened up in 2024. The wall and fireplace came out, recessed lighting went in, and a gas line is in place for a future fireplace. The kitchen has painted cabinets, new hardware, pendant lighting and a new refrigerator. The home has four bedrooms and three full baths across 2,976 finished square feet, including a fully finished walkout lower level with a dedicated fitness room. There is fresh paint inside and out, new blinds throughout, a relocated laundry room with built in lockers and a barn door, and a new water heater this year. Hamilton Southeastern Schools.
Property Features
Property Type: Residential - Single Family
Cooling: Central Air
Fireplaces: 2
Garage: 2
Heating: Forced Air, Natural Gas
Home Style: Ranch, Traditional
Lot Size: 0.46 Acres
Stories: 1.0
Taxes: $5,374
Year Built: 1991
Appliances
Dishwasher
Dryer
Disposal
Microwave
Electric Oven
Refrigerator
Washer
Exhaust Fan
Gas Water Heater
Water Softener Owned
Feature Descriptions
Basement: Finished, Walk-Out Access, Egress Window(s)
Bath: 1(Full-Basement), 2(Full-Main)
Days on Site: 13
Eating Area: Dining Combo/Great Room, Separate Room
Equipment: Security System Owned, Smoke Alarm
Exterior: Brick, Cedar
Fireplace: Basement, Family Room, Gas Log, Great Room
Foundation: Poured Concrete
Garage/Parking Infromation: Finished Garage
InteriorFeatures: Attic Stairway, High Ceilings, Walk-In Closet(s), Entrance Foyer, Hi-Speed Internet Availbl, Kitchen Island, Pantry
Security: yes
Total Rooms: 9
Utility Options: Natural Gas Connected
Water: Public
Room Sizes
Primary Bedroom: 14x14
Kitchen: 14x14
Family Room: 20x11
Library: 16x11
Great Room: 17x16
Bedroom 2: 14x12
Bedroom 3: 14x12
Bedroom 4: 11x8
Dining Room: 11x10
Laundry: 5x7
Local Schools
School District: Hamilton Southeastern Schools
Listed By / Shown By
Listed By
Agency Name: Circle Real Estate
Agency Phone: 317-643-9911
Shown By
Agency Title: Key Realty
Agency Phone: 877-539-7589

Estimate Your Payment
Estimated Payment
$ 4,155.62 per month $3,524.04 Principal & Interest $447.83 Property Tax $183.75 Homeowner's Insurance
7141 Koldyke Drive | MLS# 22130785
This single family home located at 7141 Koldyke Drive, Fishers, IN 46038 is currently listed for sale with an asking price of $629,999. This property was built in 1991 and has 4 bedrooms and 3 full baths with 2972 sq. ft. Koldyke Drive is located in the River Glen subdivision within the Hamilton Southeastern Schools school district. Search River Glen real estate on www.ikeyrealty.com today.