
BEDS2
BATHS2 full
SQUARE FEET1,522
MLS#22035037
STATUSActive
PROPERTY TYPEResidential - Single Family
SUBDIVISIONGrants Corner
Property Description
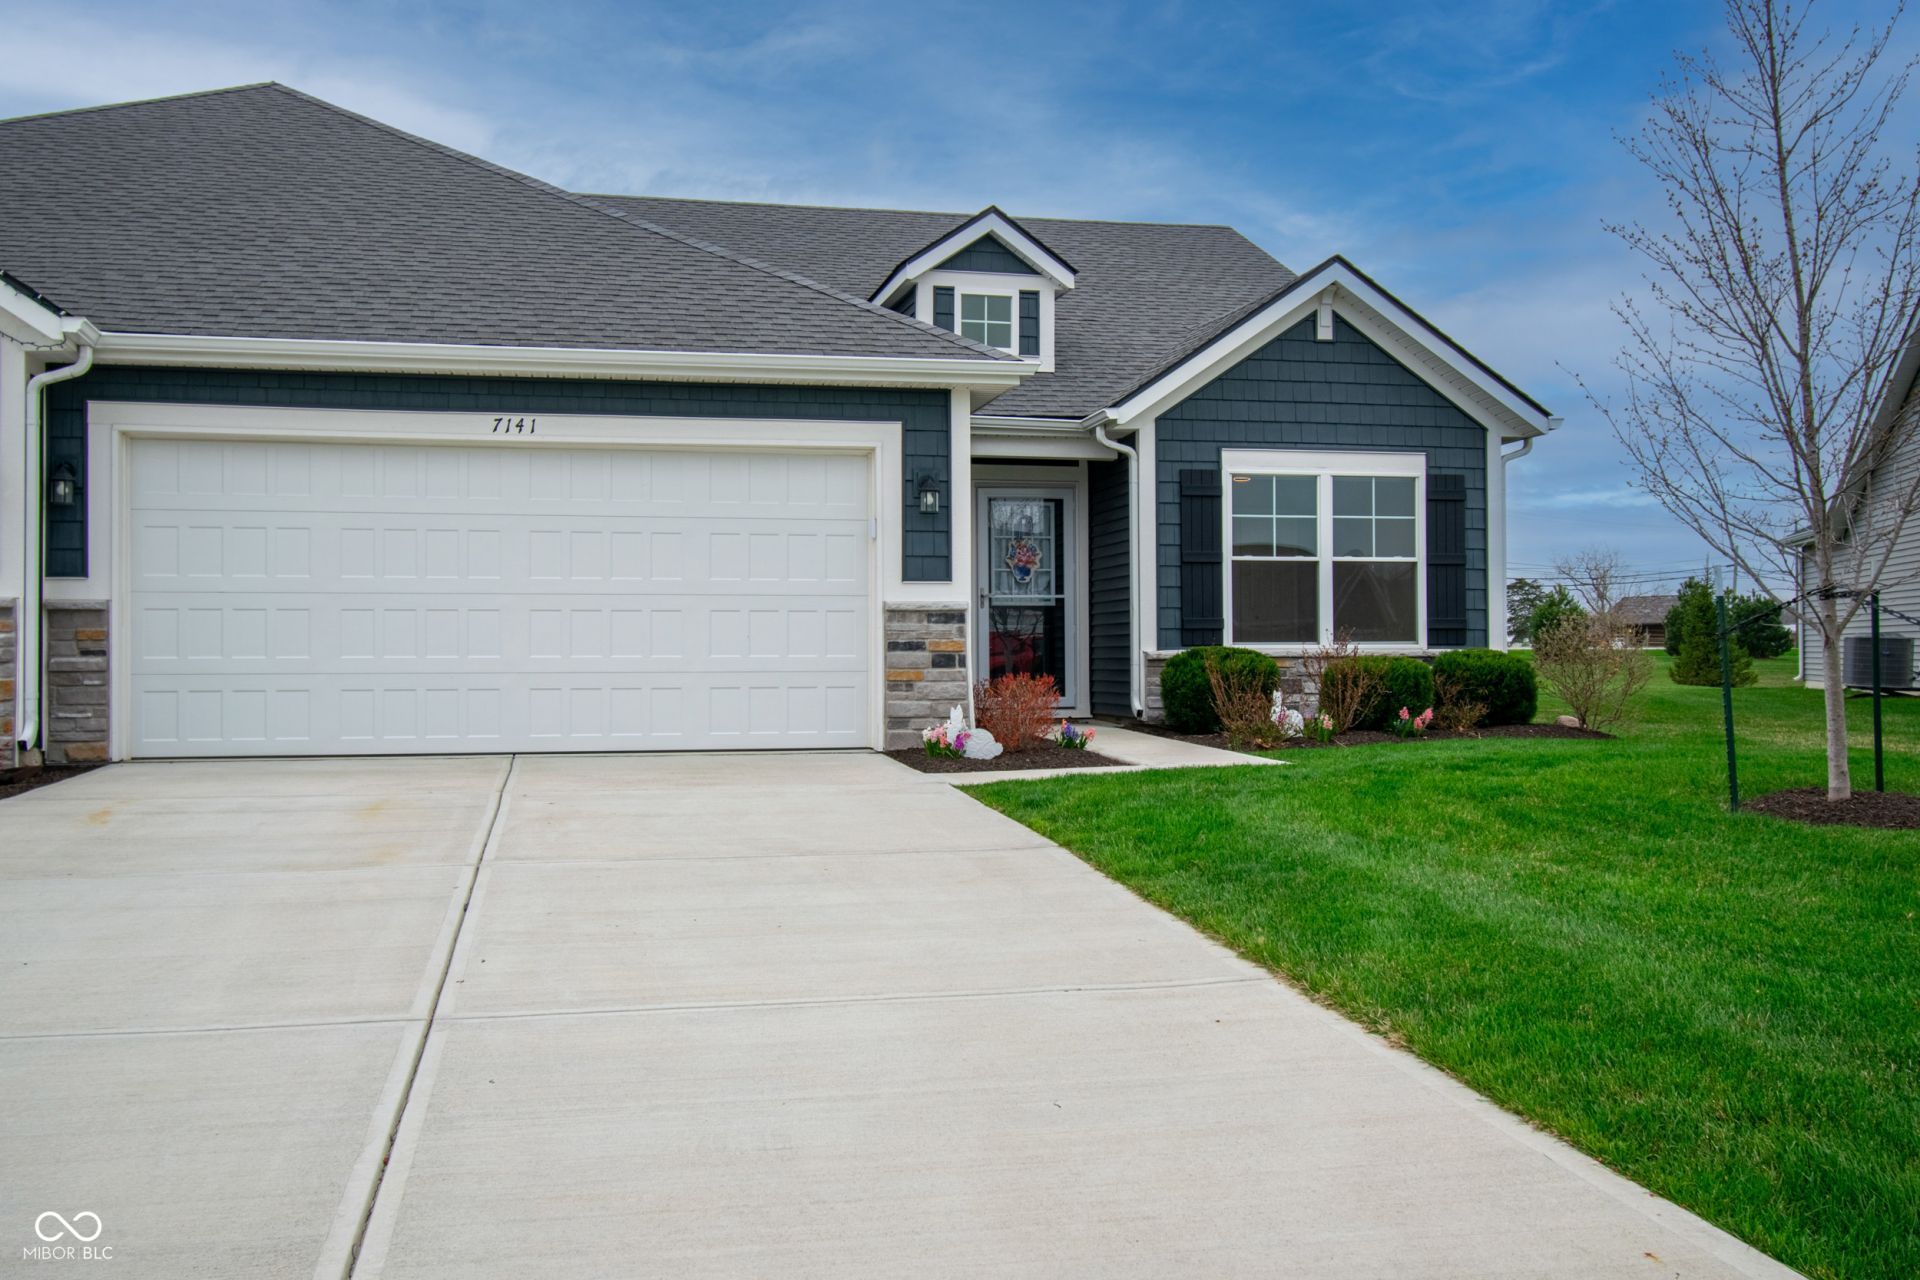
Say Hello! to this beautifully maintained 2-bedroom, 2-bathroom condo located in a desirable Hancock County neighborhood, known for its excellent schools and close knit community setting. This thoughtfully designed home offers a modern white and grey color scheme throughout, creating a bright and CLEAN living space. The primary suite offers a large walk-in closet, double sink vanity, and plenty of natural light. The open-concept kitchen includes a convenient breakfast bar, pantry, and direct access to a cute sunroom/flex space that opens to a private back patio-perfect for relaxing or entertaining. Additional highlights include a cozy fireplace in the great room, a dedicated den or office for working from home, and a separate laundry room with storage closet. Enjoy views of the community lake and modern upgrades like ceiling fans in both bedrooms, automatic blinds, and blackout shades for restful nights.The attached garage is 80% drywalled and offers additional storage & attic access. She is a BEAUT & move-in-ready for her next owner! Call to schedule your private tour today!
Property Features
Property Type: Residential - Single Family
Cooling: Central Air
Fireplaces: 1
Garage: 2
Heating: Forced Air
Home Style: Ranch, Traditional
Lot Size: 0.15 Acres
Stories: 1.0
Taxes: $2,724
Year Built: 2022
Appliances
Microwave
Refrigerator
Feature Descriptions
Bath: 2(Full-Main)
Days on Site: 439
Eating Area: Breakfast Room, Dining Combo/Kitchen
Exterior: Vinyl With Stone
ExteriorFeatures: Sprinkler System
Fireplace: Electric, Great Room
Foundation: Slab
InteriorFeatures: Attic Access, Bath Sinks Double Main, Breakfast Bar, Kitchen Island, Pantry, Walk-In Closet(s)
Total Rooms: 7
Utility Options: Cable Available, Natural Gas Connected
Water: Public
Room Sizes
Sun Room: 10x10
Breakfast Room: 11x10
Kitchen: 11x13
Primary Bedroom: 15x13
Bedroom 2: 10x12
Local Schools
High School: New Palestine High School
Middle School: New Palestine Jr High School
Elementary School: Sugar Creek Elementary Sch
Listed By / Shown By
Listed By
Agency Name: Home Bound Real Estate LLC
Agency Phone: 317-319-8004
Shown By
Agency Title: Key Realty
Agency Phone: 877-539-7589

Estimate Your Payment
Estimated Payment
$ 1,756.61 per month $1,453.81 Principal & Interest $227.00 Property Tax $75.80 Homeowner's Insurance
7141 Lillian Place | MLS# 22035037
This single family home located at 7141 Lillian Place, Cumberland, IN 46229 is currently listed for sale with an asking price of $259,900. This property was built in 2022 and has 2 bedrooms and 2 full baths with 1522 sq. ft. Lillian Place is located in the Grants Corner subdivision. Search Grants Corner real estate on www.ikeyrealty.com today.