
BEDS4
BATHS3 full 1 partial
SQUARE FEET3,654
MLS#22112443
STATUSActive
PROPERTY TYPEResidential - Single Family
SUBDIVISIONVillage Of Turner Trace
Property Description
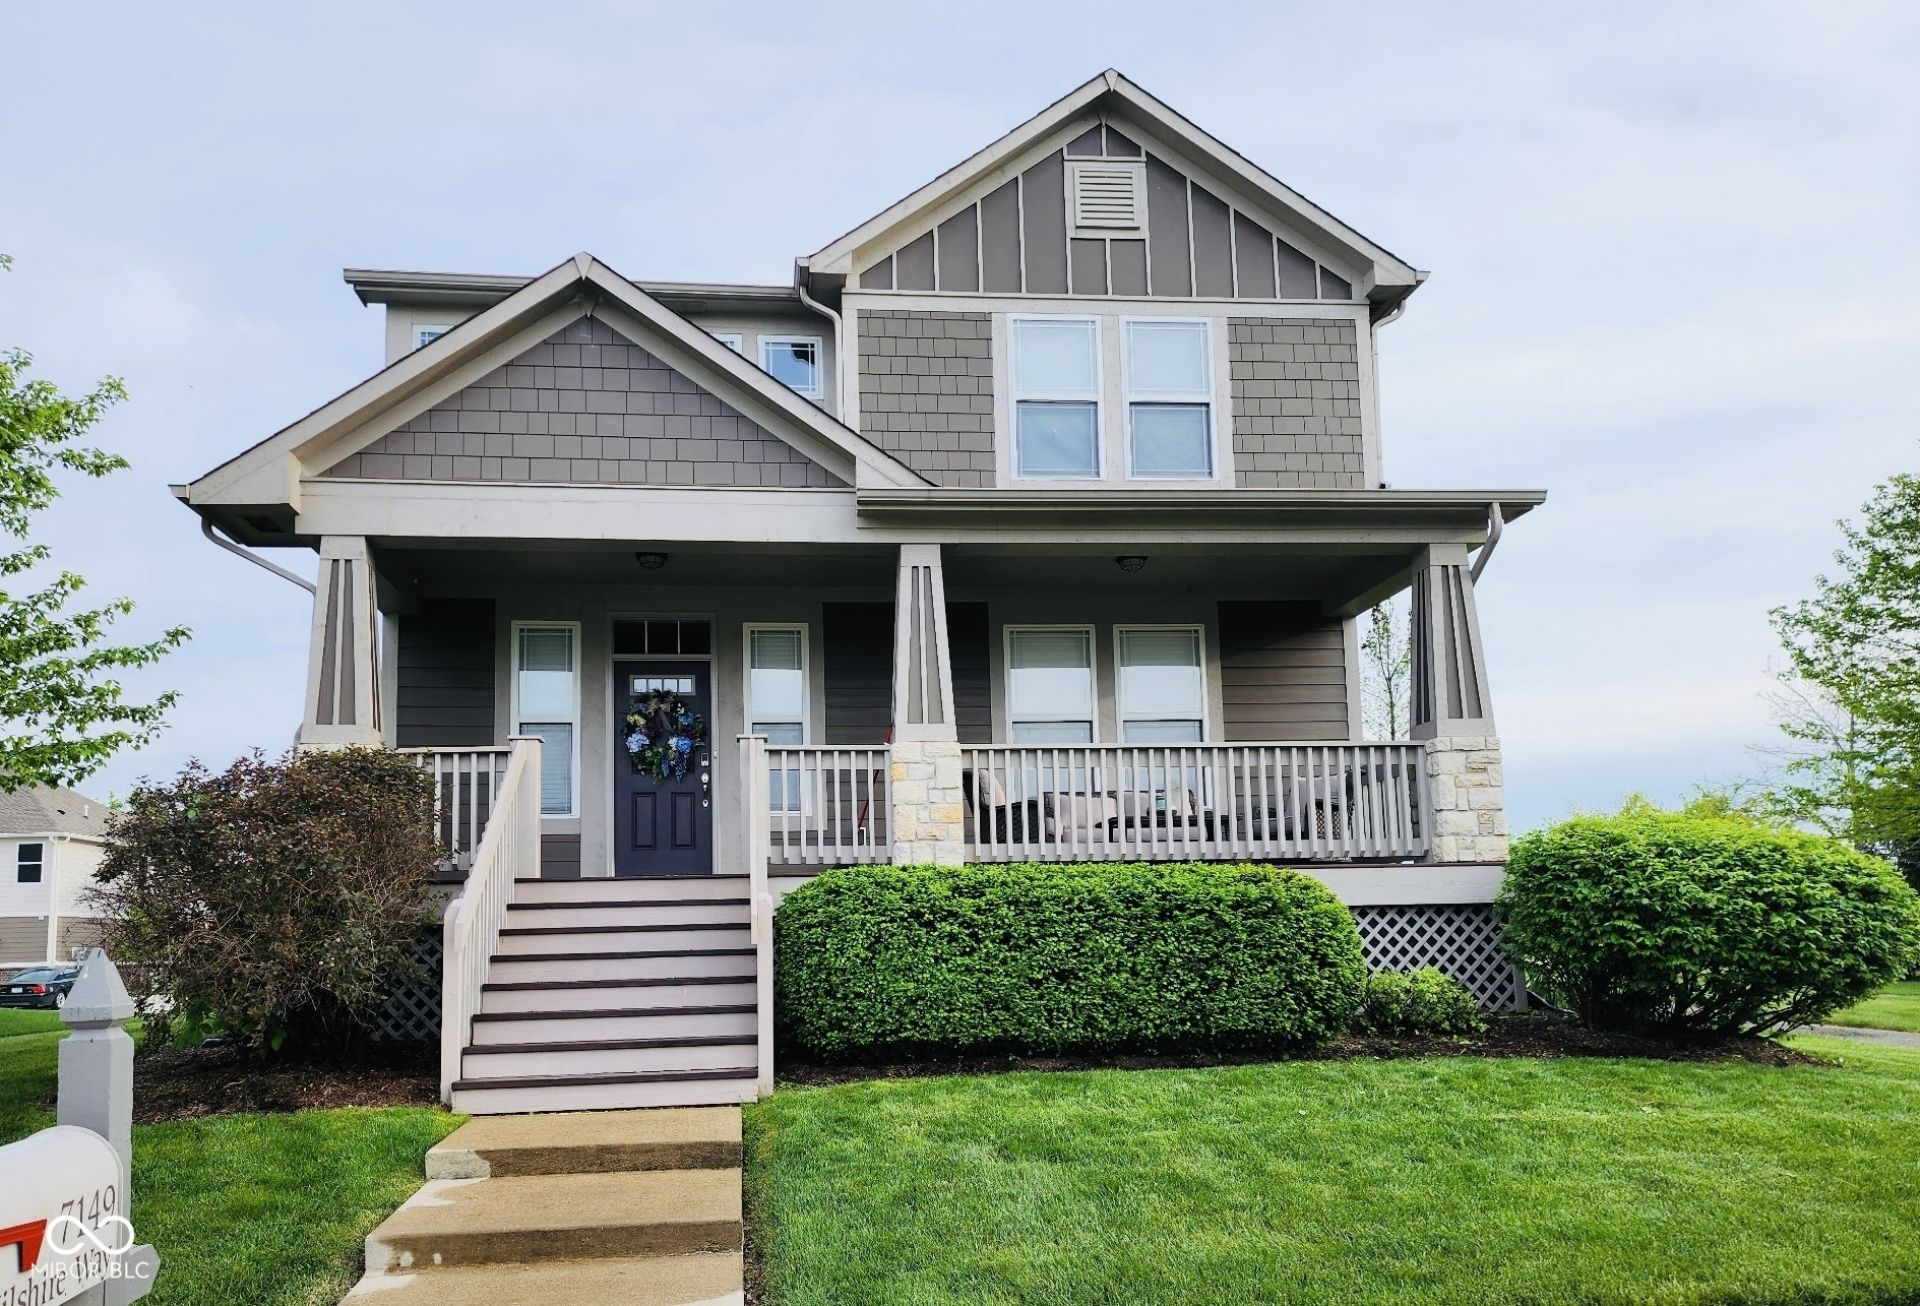
Welcome to this beautiful Craftsman-style home in the Village of Turner Trace. From the moment you walk in, you'll notice the bright, open layout, filled with natural light and centered around a stunning stone fireplace in the living room. The main level features gorgeous hardwood floors that flow from the living room into the dining area and spacious eat-in kitchen. The kitchen offers an oversized island, quartz countertops, stainless steel appliances, and built-in bookshelves in the breakfast area, giving the space both function and charm. Upstairs, you'll find the master suite featuring a sitting area, walk-in closet, and a spa-like bathroom with dual sinks, garden tub, separate shower and walk in closet. This level also includes a bathroom, two additional bedrooms with large double closets, a bonus room with plenty of space for everyone. The finished basement adds even more room to enjoy, with a family room, recreation area, wet bar, daylight windows, full bathroom, and another bedroom with a sitting area that could also be used as an exercise room, guest space, or home office. Offering spacious living, 3.5 baths, and a great neighborhood setting with a park, pool, and scenic walking trails, this home is a wonderful blend of comfort, function, and community. Schedule your showing!! Available to show starting the 14th of July.
Property Features
Property Type: Residential - Single Family
Cooling: Central Air
Fireplaces: 1
Garage: 2
Heating: Natural Gas
Home Style: Traditional
Lot Size: 0.16 Acres
Stories: 2.0
Taxes: $4,780
Year Built: 2006
Appliances
Dishwasher
Dryer
Disposal
Gas Water Heater
MicroHood
Electric Oven
Refrigerator
Washer
Water Softener Owned
Feature Descriptions
Basement: Ceiling - 9+ feet, Egress Window(s), Finished, Finished Ceiling, Finished Walls
Bath: 1(Full-Basement), 2(Full-Upper), 1(Half-Main)
Days on Site: 3
Eating Area: Formal Dining Room
Equipment: Sump Pump w/Backup
Exterior: Other
Fireplace: Gas Starter, Living Room
Formal Dining: Yes
Foundation: Concrete Perimeter
InteriorFeatures: Attic Access, Hardwood Floors, Hi-Speed Internet Availbl, Walk-In Closet(s), Wood Work Painted
Total Rooms: 11
Water: Public
Room Sizes
Living Room: 17x16
Dining Room: 11x8
Kitchen: 14x14
Laundry: 6x5
Primary Bedroom: 20x12
Bedroom 2: 12x12
Bedroom 3: 16x12
Bedroom 4: 21x15
Bonus Room: 13x10
Great Room: 24x16
Breakfast Room: 7x6
Utility Room: 8x7
Listed By / Shown By
Listed By
Agency Name: PDDR, LLC
Agency Phone: 708-200-2970
Shown By
Agency Title: Key Realty
Agency Phone: 877-539-7589

Estimate Your Payment
Estimated Payment
$ 3,341.02 per month $2,796.86 Principal & Interest $398.33 Property Tax $145.83 Homeowner's Insurance
7149 Wilshire Way | MLS# 22112443
This single family home located at 7149 Wilshire Way , Avon, IN 46123 is currently listed for sale with an asking price of $499,999. This property was built in 2006 and has 4 bedrooms and 3 full and 1 partial baths with 3654 sq. ft. Wilshire Way is located in the Village Of Turner Trace subdivision. Search Village Of Turner Trace real estate on www.ikeyrealty.com today.