
BEDS4
BATHS2 full 1 partial
SQUARE FEET1,844
MLS#1065489
STATUSActive
PROPERTY TYPEResidential - Single Family
SUBDIVISIONGranary
SCHOOLWeld RE-5J
Property Description
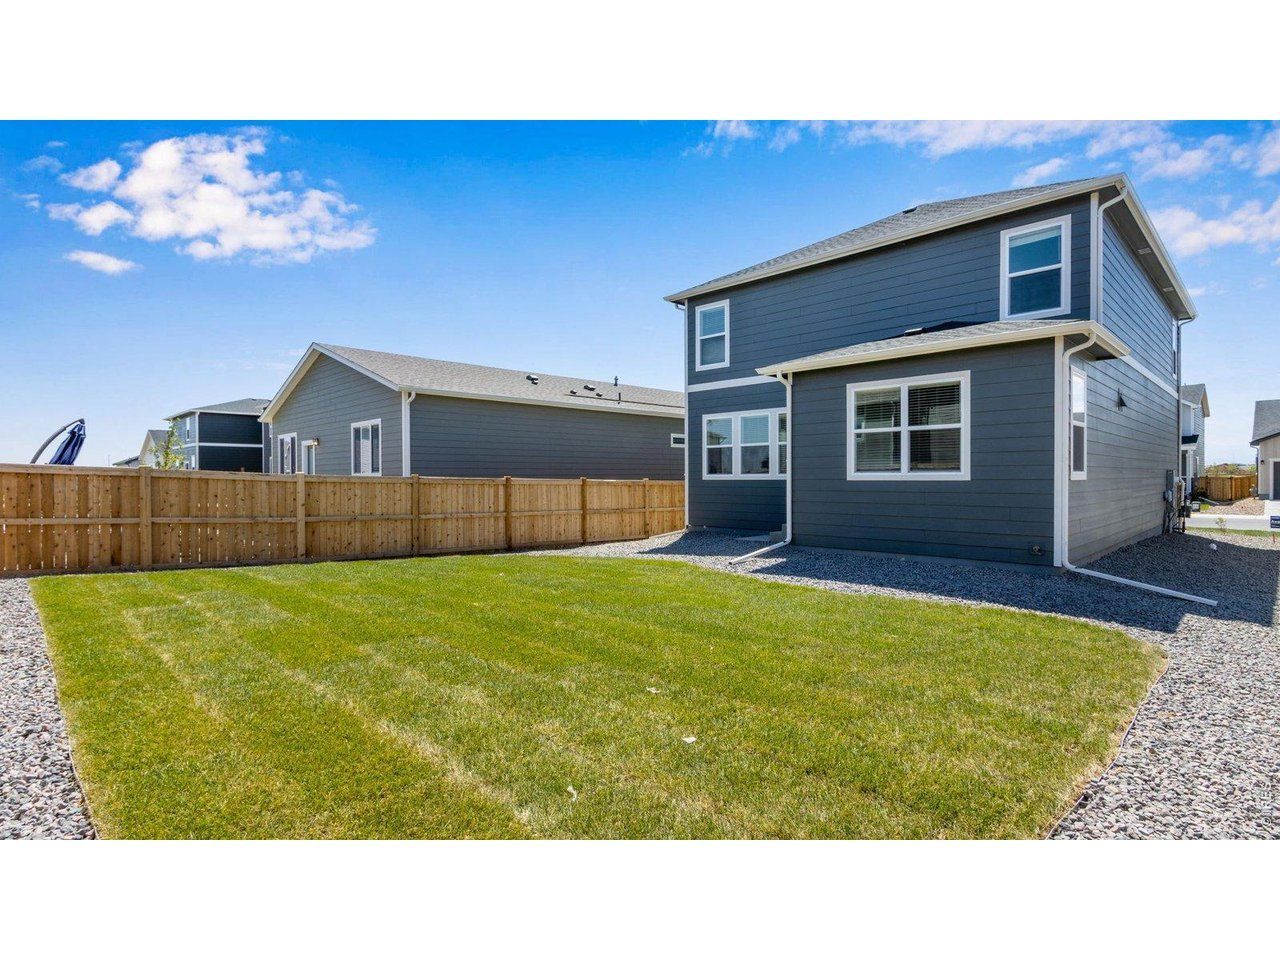
Below market rates are available with builder lender.Beautiful 4-bedroom Edmon plan is located within walking distance of the brand-new community pool and park. The main level features a spacious kitchen with central island allowing plenty of prep and gathering space, plus a separate dining area that overlooks the backyard. Kitchen includes quartz countertops with stylish tile backsplash, light stained cabinetry with stunning black hardware, stainless steel gas range, microwave, and dishwasher. Upstairs, the private primary suite includes a walk-in closet and full bath with dual vanities. Three additional bedrooms and full bath plus laundry room complete the second level. Front and backyard landscaping and window blinds are included for a stress-free move! ***Estimated Delivery: August ***Photos are representative and not of actual property***
Property Features
Property Type: Residential - Single Family
Basement: None, Crawl Space, Built-In Radon, Sump Pump
Cooling: Central Air
Garage: 2 car attached
Heating: Forced Air, Heat Pump
Lot Size: 0.11 Acres
Roof Type: Composition
Stories: 2.0
Taxes: $39
Year Built: 2026
Amenities
Open Floorplan
Pantry
Walk-In Closet(s)
Washer/Dryer Hookup
Kitchen Island
High Ceilings
Sprinkler System
Feature Descriptions
Appliances: Gas Range, Dishwasher, Microwave, Disposal, Fire Alarm
Association Fee Includes: Common Amenities, Management
Builder Name: D.R. Horton
Community Features: Pool, Playground
Days on Site: 1
Electric: Xcel
Exterior: Frame, Composition
Fencing: Partial
HOA Y/N: No
Lot Features: House Faces West, Paved, Curbs, Gutters, Sidewalks, Street Light
Parcel Number: R8988840
Parking Features: Garage Door Opener, Attached
Road Frontage: City Street
Sewer: Public Sewer
SQ FT Main: 782
SQ FT Total: 1844
SQ FT Upper: 1062
Utilities: Natural Gas Available, Electricity Available, Satellite Avail, High Speed Avail
Water: City
Window Features: Window Coverings
Local Schools
High School: Roosevelt
Middle School: Roosevelt
Elementary School: Pioneer Ridge
School District: Weld RE-5J
Listed By / Shown By
Listed By
Agency Name: DR Horton Realty LLC
Agency Contact: 7203263774
Shown By
Agency Title: Key Realty
Agency Phone: 877-539-7589

Estimate Your Payment
Estimated Payment
$ 2,798.81 per month $2,657.02 Principal & Interest $3.25 Property Tax $138.54 Homeowner's Insurance
715 Ayrshire Rd | MLS# 1065489
This single family home located at 715 Ayrshire Rd, Johnstown, CO 80534 is currently listed for sale with an asking price of $475,000. This property was built in 2026 and has 4 bedrooms and 2 full and 1 partial baths with 1844 sq. ft. Ayrshire Rd is located in the Granary subdivision within the Weld RE-5J school district. Search Granary real estate on www.ikeyrealty.com today.