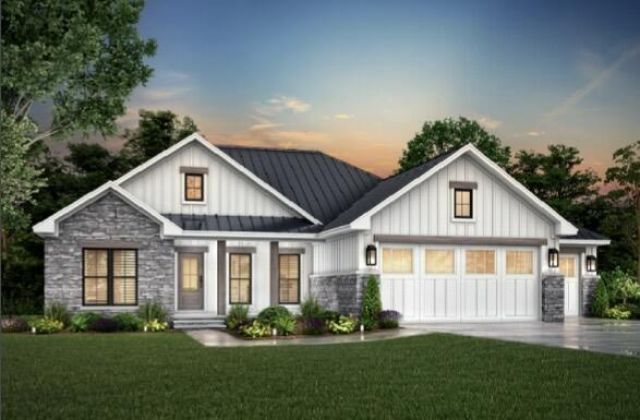

BEDS3
BATHS3 full 1 partial
SQUARE FEET2,634
MLS#1046775
STATUSActive
PROPERTY TYPEResidential - Single Family
SUBDIVISIONHunters Ridge Sub
SCHOOLOther School District
Property Description
Beautiful, wooded lot in Northwest Schools. Welcome to 7163 Hunters Ridge Lane, where quality craftsmanship meets the opportunity to add your own personal finishing touches. This custom-built home is approximately 80% complete and showcases exceptional upgrades throughout, including beautiful hardwood flooring, custom soft-close cabinetry, a completed roof, and a finished foundation.Wooded lot of us beautiful view throughout the home. The thoughtfully designed floor plan offers 3 spacious bedrooms, 2.5 bathrooms, and approximately 1,540 square feet of finished living space above grade, plus a full walkout basement providing incredible potential for additional living space or recreation. Large windows provide so much lighting throughout the basement. Perfect for buyers looking to personalize the final details, this home offers a rare chance to complete a high-quality build to their own style and preferences. Nestled in a desirable setting with beautiful views, this property combines craftsmanship, flexibility, and outstanding potential.Dont miss the opportunity to make this exceptional home your own and create the finishing touches youve always envisioned.
Property Features
Property Type: Residential - Single Family
Basement: Walk-Out Access
Cooling: Central Air
Garage: 2 car attached
Garage: Attached
Heating: Forced Air
Home Style: American
Lot Size: 0.32 Acres
Stories: 2.0
Taxes: $3,902
Year Built: 2026
Feature Descriptions
Days on Site: 23
Exterior: Other
Foundation: Other
Included in Fee: Other, Maintenance Grounds
Lot: Residential Lot, Wooded
Lot Dimensions: 14,006 sq. ft
Parcel ID: 5100440035100
Sewer: Public Sewer
Special Features: Bath 1st Floor, Bed 1st Floor
Structure Type: House
Utilities: Sewer Connected
Water: Supplied Water
Wooded: Yes
Local Schools
School District: Other School District
Listed By / Shown By
Listed By
Agency Name: Realty 2000 Group
Agent Name: Siham Wiltshire
Agency Phone: (937) 492-8055
Shown By
Agency Title: Key Realty
Agency Phone: 877-539-7589

Estimate Your Payment
Estimated Payment
$ 2,967.70 per month $2,511.58 Principal & Interest $325.17 Property Tax $130.96 Homeowner's Insurance
7163 Hunters Ridge Lane | MLS# 1046775
This single family home located at 7163 Hunters Ridge Lane, Cincinnati, OH 45247 is currently listed for sale with an asking price of $449,000. This property was built in 2026 and has 3 bedrooms and 3 full and 1 partial baths with 2634 sq. ft. Hunters Ridge Lane is located in the Hunters Ridge Sub subdivision within the Other School District school district. Search Hunters Ridge Sub real estate on www.ikeyrealty.com today.