
BEDS4
BATHS2 full
SQUARE FEET1,948
MLS#26031770
STATUSActive Contingent
PROPERTY TYPEResidential - Single Family
SUBDIVISIONMaple Ridge
SCHOOLAnn Arbor
Property Description
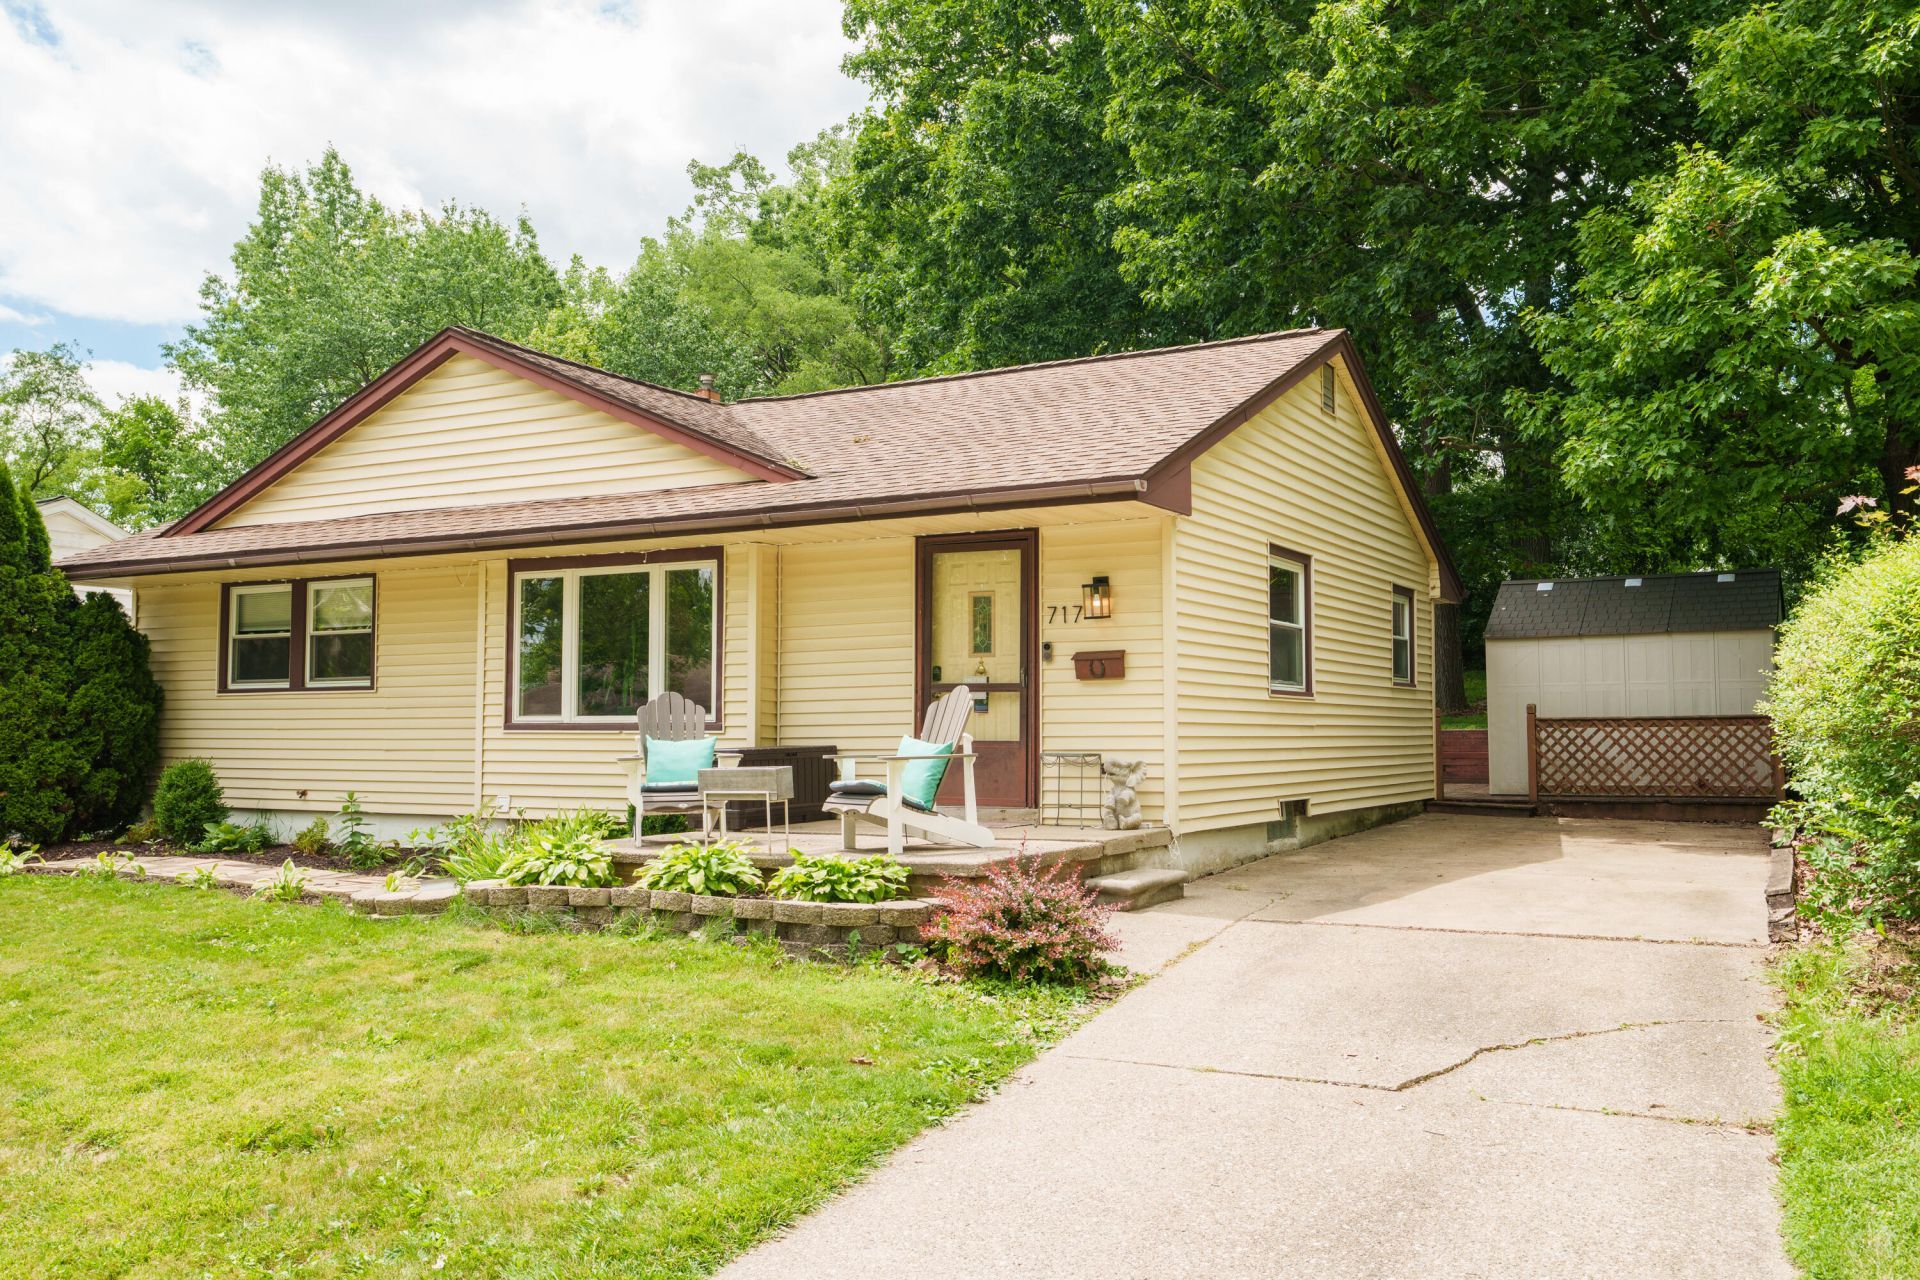
Home Energy Score of 3. Download report at Ann Arbor herdmap Easy possession at closing, move right in and start enjoying life in this well-maintained, efficient home with all the space you need and more on a gorgeous park-like setting! Professionally finished basement is only 4 years old and features a second full bath, fourth bedroom complete with egress window and generous closet, dedicated office space and wide open family room. Main living area boasts original hardwood flooring and custom ceramic tile. Kitchen gets great natural light and is largely original so you can embrace the nostalgia or opt to put your own personality in this space! HERD appointment is scheduled for 6/30/26 and report will be posted as soon as its available. Showings begin at OPEN HOUSE saturday 6/27/26 from 11am-2pm. You wont want to miss this one!! All appliances included and the garden shed and raised bed will stay!
Property Features
Property Type: Residential - Single Family
Basement: Full
Cooling: Attic Fan, Central Air
Fenced: Yes
Heating: Forced Air
Home Style: Ranch
Lot Size: 0.20 Acres
Roof Type: Shingle
Taxes: $5,107
Year Built: 1959
Feature Descriptions
Appliances: Dishwasher, Dryer, Oven, Range, Refrigerator, Washer
Days on Site: 12
Exterior: Vinyl Siding
Fencing: Fenced Back
Flooring: Ceramic Tile, Wood
Interior: Ceiling Fan(s)
Laundry: In Basement, Laundry Chute
Lot: Sidewalk
Lot Dimensions: 59x150
Parcel Number: 09-09-19-307-014
Patio/Porch: Deck
Road Surface: Paved
Rooms Total: 6
Sewer: Public
Sub Type: Single Family Residence
Utilities: Natural Gas Connected, Cable Connected, Storm Sewer, High-Speed Internet
Water: Public
Local Schools
High School: Skyline High School
Middle School: Slauson Middle School
Elementary School: Haisley Elementary School
School District: Ann Arbor
Listed By / Shown By
Listed By
Agency Name: KW Realty Living
Agent Name: Holly Koch
Agency Phone: 810-227-5500
Shown By
Agency Title: Key Realty
Agency Phone: 877-539-7589
 | The property comes from the Member MLS's of the Michigan Regional Information Center, LLC (MichRIC). Copyright 2026 Michigan Regional Information Center, LLC (MichRIC). All rights reserved. Information deemed reliable, but not guaranteed. Data Last Updated 07/07/2026. |
Estimate Your Payment
Estimated Payment
$ 2,955.71 per month $2,404.74 Principal & Interest $425.58 Property Tax $125.39 Homeowner's Insurance
717 Carbeck Drive | MLS# 26031770
This single family home located at 717 Carbeck Drive, Ann Arbor, MI 48103 is currently listed for sale with an asking price of $429,900. This property was built in 1959 and has 4 bedrooms and 2 full baths with 1948 sq. ft. Carbeck Drive is located in the Maple Ridge subdivision within the Ann Arbor school district. Search Maple Ridge real estate on www.ikeyrealty.com today.