
BEDS4
BATHS2 full 1 partial
SQUARE FEET2,504
MLS#1062338
STATUSActive
PROPERTY TYPEResidential - Single Family
SUBDIVISIONTailholt
SCHOOLWeld RE-4
Property Description
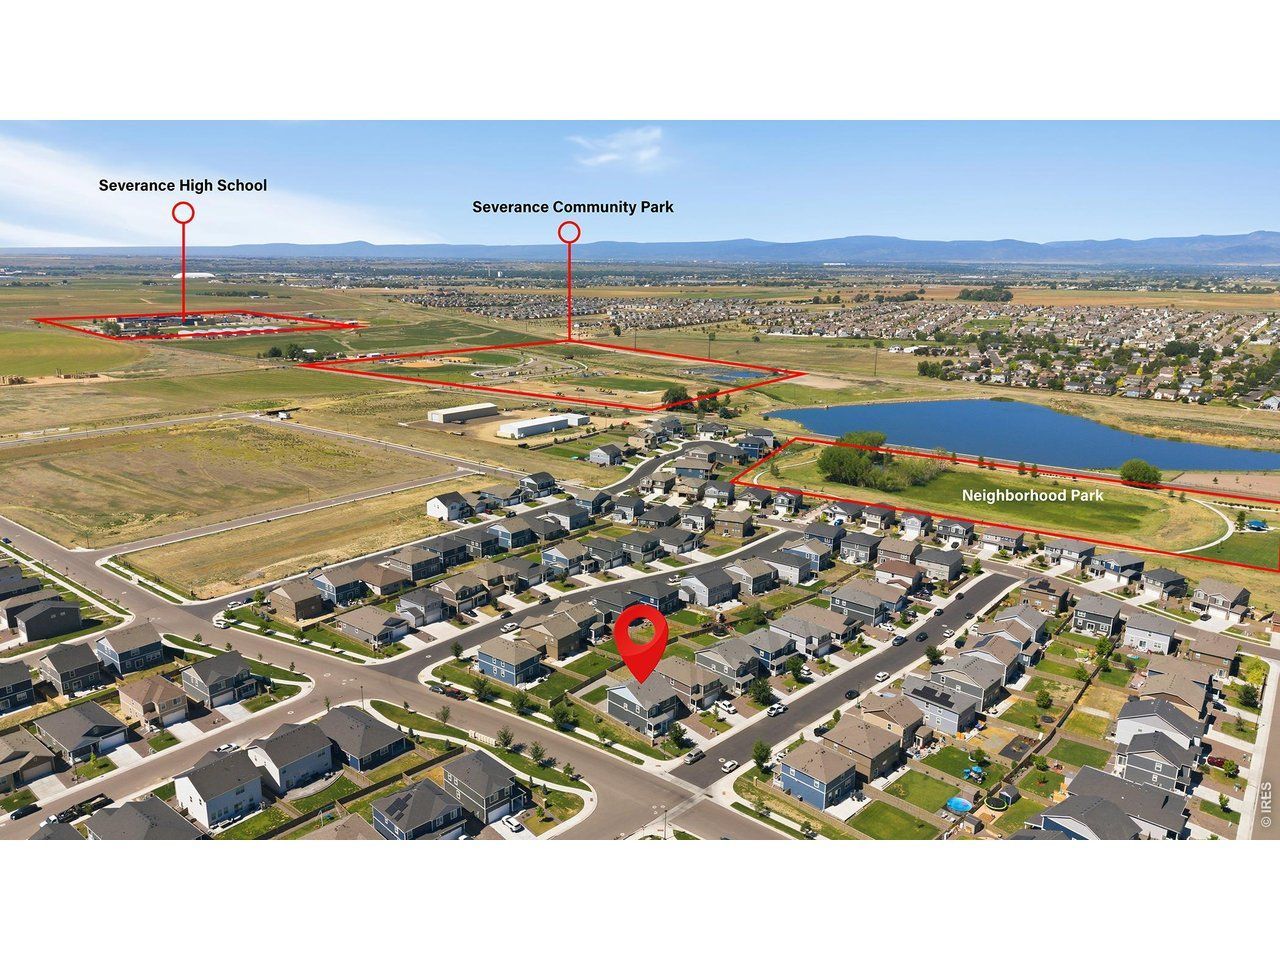
Prime Corner Lot! This 2021 new two-story residence boasts a spacious 4-bedroom, 3-bathroom layout designed for modern living with a fenced yard. The bright, open floor plan flows seamlessly, offering plenty of space for entertaining and daily life including a main floor flex room for office/study. The oversized 2-car garage features ample room for extra storage or a workshop. Perfectly situated in a highly desirable neighborhood within walking distance to Severance High school, the massive Severance Community park, a neighborhood park and neighborhood walking/biking paths. It's the ideal setting to create lasting memories.
Property Features
Property Type: Residential - Single Family
Basement: None, Crawl Space
Cooling: Central Air
Garage: 2 car attached
Heating: Forced Air
Home Style: Contemporary
Lot Size: 0.14 Acres
Roof Type: Composition
Stories: 2.0
Taxes: $4,944
Year Built: 2021
Amenities
Open Floorplan
Sprinkler System
Oversized Garage
Feature Descriptions
Appliances: Gas Range, Dishwasher, Refrigerator, Washer, Dryer, Microwave, Fire Alarm
Association Fee Includes: Common Amenities
Days on Site: 17
Electric: Xcel Energy
Exclusions: Sellers Personal Property
Exterior: Frame
Fencing: Partial, Wood
HOA Y/N: No
Lot Features: Corner Lot, Level, House Faces North, City Limits, Paved, Curbs, Gutters, Sidewalks
Parcel Number: R8968172
Parking Features: Garage Door Opener, Attached
Patio And Porch: Patio
Road Frontage: City Street
Road Surface: Asphalt
Sewer: Public Sewer
SQ FT Main: 1019
SQ FT Total: 2504
SQ FT Upper: 1485
Utilities: Natural Gas Available, Electricity Available, Cable Available, Satellite Avail, Underground Utilities
Water: District
Window Features: Window Coverings
Local Schools
High School: Severance High School
Middle School: Severance
Elementary School: Range View
School District: Weld RE-4
Listed By / Shown By
Listed By
Agency Name: Group Harmony
Agency Contact: 9704816077
Shown By
Agency Title: Key Realty
Agency Phone: 877-539-7589

Estimate Your Payment
Estimated Payment
$ 3,331.15 per month $2,774.48 Principal & Interest $412.00 Property Tax $144.67 Homeowner's Insurance
717 Lake Emerson Rd | MLS# 1062338
This single family home located at 717 Lake Emerson Rd, Severance, CO 80550 is currently listed for sale with an asking price of $496,000. This property was built in 2021 and has 4 bedrooms and 2 full and 1 partial baths with 2504 sq. ft. Lake Emerson Rd is located in the Tailholt subdivision within the Weld RE-4 school district. Search Tailholt real estate on www.ikeyrealty.com today.