
BEDS3
BATHS2 full
SQUARE FEET1,656
MLS#260010331
STATUSActive
PROPERTY TYPEResidential - Single Family
Property Description
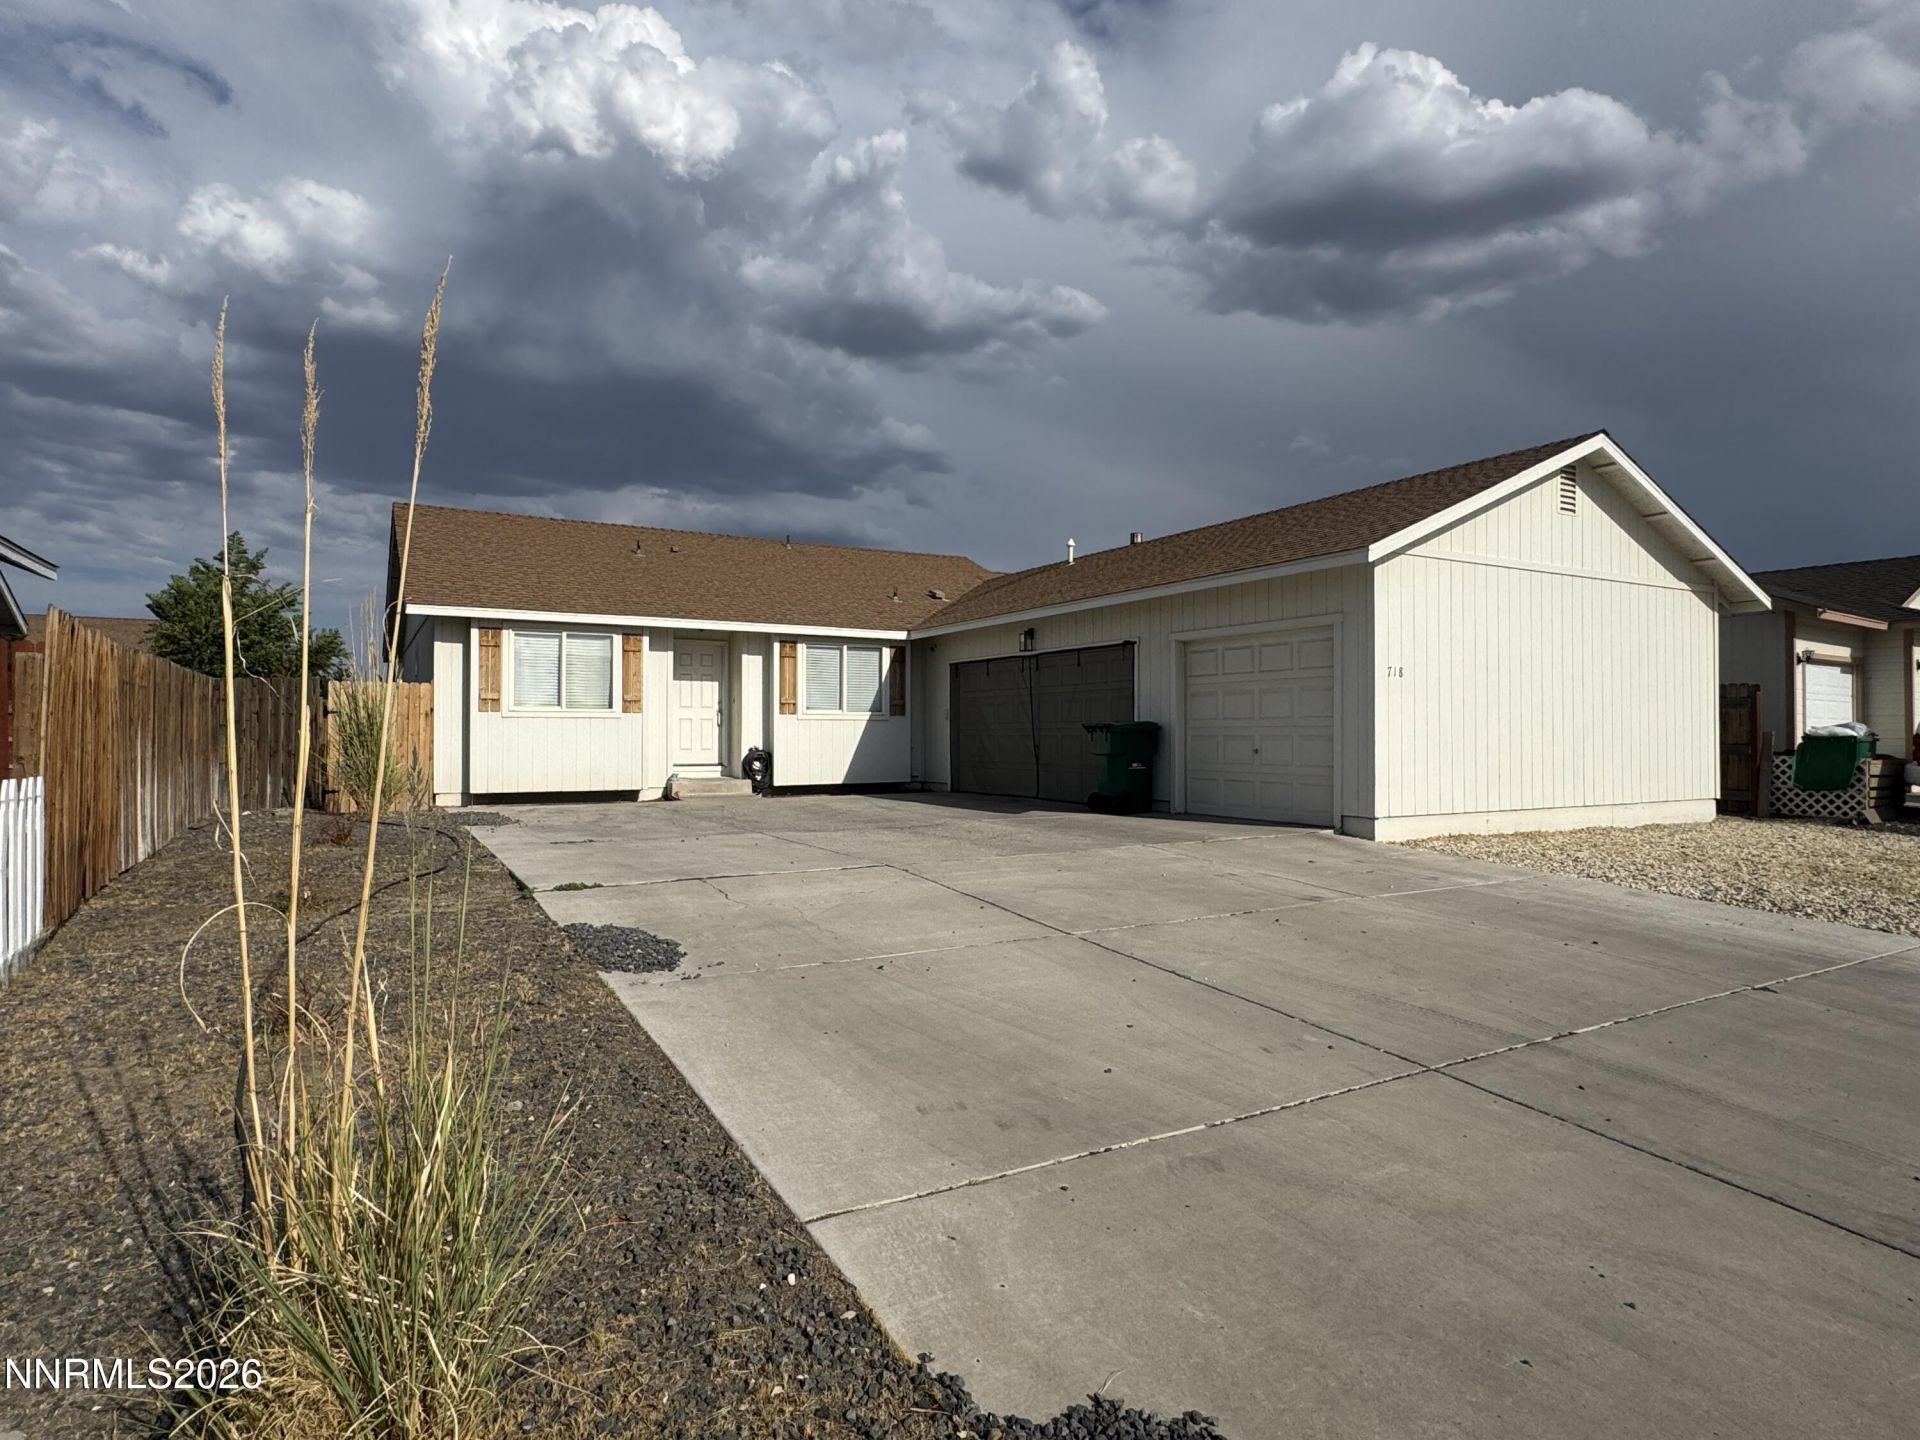
Clean move in ready 3-bedroom 2 bathroom with an office/den with brand new A/C & Heating. This home features a 3-car garage with extra parking space. Inside the home you will find a gas fireplace in the living room that opens up to the cute kitchen. The bedrooms have a spit floor plan with an oversized primary bedroom. The homes feature's Solar that is leased to help with your energy bills.
Property Features
Property Type: Residential - Single Family
Cooling: Central Air
Garage: 3 car attached
Heating: Natural Gas
Lot Size: 0.14 Acres
Roof Type: Composition, Shingle, Pitched
Stories: 1.0
Taxes: $1,597
Year Built: 2002
Amenities
Ceiling Fan(s)
High Ceilings
Breakfast Bar
Walk-In Closet(s)
Feature Descriptions
Additional Rooms: Office/Den
Appliances: Dishwasher, Gas Range, Oven, Gas Cooktop
City Limits: Yes
Construction Type: Site/Stick-Built
Cooling Y/N: Yes
Days on Site: 11
Dining: Separate/Formal Room
Exterior: Wood Siding
Fencing: Back Yard, Full
Fireplace: Gas, Living Room
Fireplace Y/N: Yes
Flooring: Carpet, Laminate
Foundation: Crawl Space
Heating Y/N: Yes
Kitchen: Breakfast Bar, Built-In Dishwasher, Built-In Single Oven, Gas Cooktop
Laundry Features: Washer Hookup, Laundry Room, Cabinets, Electric Dryer Hookup
Living Room: Ceiling Fan(s), Great Room, High Ceilings
Lot Features: Level
Master Bedroom: Ceiling Fan(s), High Ceilings, Double Sinks, Tub/Shower Combination, Walk-In Closet(s)
OtherStructures: None
Parcel #: 020-812-04
Parking: Attached, Garage, Garage Door Opener, Garage Door Opener Controls
Patio/Porch: None
Road Frontage: Public, City Street
Road Responsibility: Public Maintained Road
Security: yes
Security Features: Smoke Detector(s), Security System
Sewer: Public Sewer
Sprinklers: None
SQFT Living: 1656
Utilities: Electricity Available, Natural Gas Available, Sewer Available, Water Available
Water: Public
Water Rights Y/N: No
Window Features: Double Pane Windows, Vinyl Frames
Local Schools
High School: Fernley
Middle School: Silverland
Elementary School: Cottonwood
Listed By / Shown By
Listed By
Agency Name: Berney Realty, LTD
Agent Name: Nadine Serna
Agency Phone: 775-423-4230
Agent Phone: 916-838-3396
Shown By
Agency Title: Key Realty
Agency Phone: 877-539-7589

Estimate Your Payment
Estimated Payment
$ 2,693.22 per month $2,433.27 Principal & Interest $133.08 Property Tax $126.88 Homeowner's Insurance
718 Hastings Way | MLS# 260010331
This single family home located at 718 Hastings Way, Fernley, NV 89408 is currently listed for sale with an asking price of $435,000. This property was built in 2002 and has 3 bedrooms and 2 full baths with 1656 sq. ft. Search Fernley real estate on www.ikeyrealty.com today.